
BEDS3
BATHS2 full
SQUARE FEET1,543
MLS#21339469
STATUSActive
PROPERTY TYPEResidential - Single Family
SUBDIVISIONPresidio West
SCHOOLNorthwest ISD
Property Description
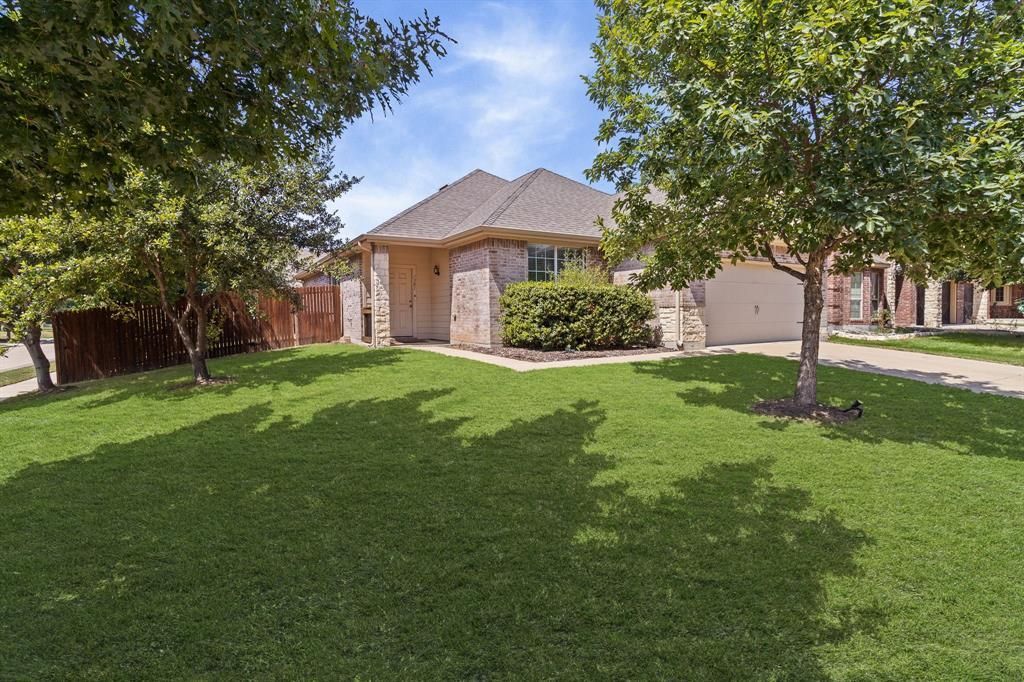
The Perfect Blend of Comfort, Style, and Efficiency. Prepare to fall in love from the moment you arrive at this stunning single-story home nestled on a prime corner lot in the highly sought-after Presidio West neighborhood. Boasting eye-catching brick and stone curb appeal paired with lush landscaping, this turn-key residence offers modern style with everyday functionality. Bright & Airy Open-Concept Layout, step inside to discover a seamless open floor plan bathed in light, featuring updated flooring throughout the entire home, no carpet.Gourmet Kitchen: The heart of the home features an upgraded massive central island, ample cabinet storage, and smooth flow into the dining and living spaces—perfect for hosting family dinners or weekend entertaining. Unwind in a spacious tranquil primary owner’s retreat complete with a private ensuite bath and generous closet space. Enjoy lower utility bills and year-round comfort thanks to energy efficiency upgrades like enhanced Tyvek Tyvac insulation wrapping throughout the house and garage. The two secondary bedrooms provide ample space, ceiling fans, and walk in closets. Located in the acclaimed Northwest ISD, residents enjoy access to a community pool, walking paths, and close proximity to premier shopping, dining, and easy highway access.
Property Features
Property Type: Residential - Single Family
Garage: 2 car attached
Lot Size: 0.18 Acres
Year Built: 2009
Amenities
Cable TV Available
Kitchen Island
Open Floorplan
Feature Descriptions
Appliances: Dishwasher, Disposal, Electric Oven, Electric Range, Microwave
HOA Fee: 330/ Annually
Parcel#: 41262220
Parking: Garage Door Opener, Garage Faces Front, On Street
Parking Notes: Garage Door Opener, Garage Faces Front, On Street
Utilities: City Sewer, City Water, Curbs, Individual Gas Meter, Individual Water Meter, Sidewalk
Local Schools
Elementary School: Peterson
School District: Northwest ISD
Listed By / Shown By
Listed By
Agency Name: Thirty Three Realty & Associates, LLC
Agency Contact: 817-881-1023
Agent Name: April Lewis

Shown By
Agent Name: Nick Rivas
Agent Phone: Cell: (713) 855-7279
Agency Title: Kelly, Realtors

Estimate Your Payment
Estimated Payment
$ 868.45 per month $767.82 Principal & Interest $0.00 Property Tax (data not provided by mls) $100.63 Homeowner's Insurance
1301 Sand Verbena Way | MLS# 21339469
This single family home located at 1301 Sand Verbena Way, Fort Worth, TX 76177 is currently listed for sale with an asking price of $345,000. This property was built in 2009 and has 3 bedrooms and 2 full baths with 1543 sq. ft. Sand Verbena Way is located in the Presidio West subdivision within the Northwest ISD school district. Search Presidio West real estate on nickrivas.kellyrealtors.com today.