
BEDS4
BATHS2 full 1 partial
SQUARE FEET3,228
MLS#21249402
STATUSActive
PROPERTY TYPEResidential - Single Family
SUBDIVISIONWakefield Heights Ph 01
SCHOOLBurleson ISD
Property Description
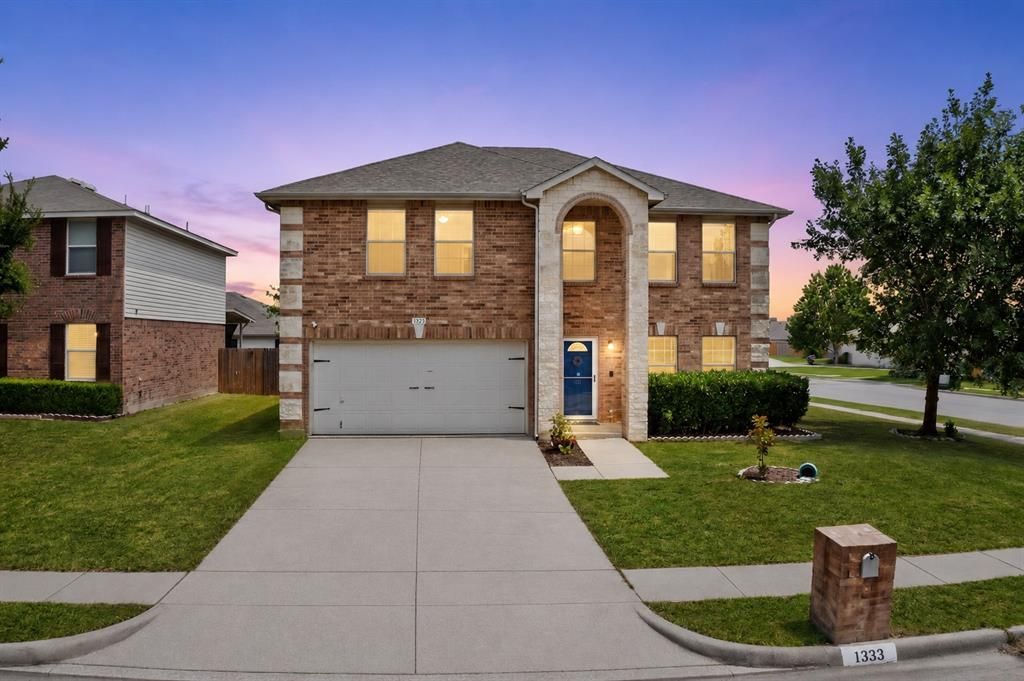
Rare Opportunity! Assumable VA Loan at Just 2.5% Interest Rate! Buyers may be able to take advantage of an incredibly low 2.5% assumable VA loan (subject to lender and VA eligibility), making this home an exceptional value in today's market.This spacious 4-bedroom, 2.5-bath home offers 3,228 square feet of comfortable living space in the highly desirable Burleson ISD. Situated on a corner lot, this home provides extra space, privacy, and a functional layout designed for both everyday living and entertaining.Inside, you'll find two generous living areas—one downstairs and one upstairs—providing endless flexibility for a media room, game room, home office, or playroom. The open and inviting floor plan creates the perfect setting for family gatherings and making lasting memories.Step outside to your own backyard retreat featuring a covered patio and an above-ground pool, ideal for cooling off during hot Texas summers or hosting friends and family.Conveniently located near Wakefield Heights Park, where you can enjoy a playground and scenic hiking trails, and just minutes from Alley Cats Entertainment, offering bowling, arcade games, laser tag, and fun for all ages.With its spacious layout, fantastic location, outdoor living spaces, and the opportunity to assume a 2.5% VA loan, this home truly stands out. Schedule your private showing today and discover everything this exceptional property has to offer!
Property Features
Property Type: Residential - Single Family
Cooling: Ceiling Fan(s), Central Air, Electric
Fireplaces: 1
Garage: 2 car attached
Heating: Central, Electric, Fireplace(s)
Home Style: Traditional
Lot Size: 0.16 Acres
Roof Type: Composition, Shingle
Year Built: 2006
Amenities
Eat-in Kitchen
Granite Counters
Pantry
Walk-In Closet(s)
Covered Patio/Porch
Feature Descriptions
Appliances: Dishwasher, Dryer, Electric Range, Microwave, Double Oven, Refrigerator, Washer
Community Features: Sidewalks
Days on Site: 30
Exclusions: None
Exterior: Brick, Siding
Fencing: Back Yard, Wood
Fireplace: Brick, Wood Burning
Flooring: Carpet, Ceramic Tile, Laminate, Wood
Green Features: Solar Electric System - Leased
HOA Fee: 75/ Quarterly
Laundry: In Kitchen, Full Size W/D Area
Lot: Corner Lot
Parcel#: 126277705330
Parking: Driveway
Parking Notes: Driveway
Patio/Porch: Covered
Pool: Above Ground
Swimming Pool: Yes
Utilities: City Sewer, City Water, Electricity Connected, Sidewalk
Local Schools
Elementary School: Irene Clinkscale
School District: Burleson ISD
Listed By / Shown By
Listed By
Agency Name: Ebby Halliday, REALTORS
Agency Contact: 817-654-3737
Agent Name: Yolanda Newland

Shown By
Agent Name: Nick Rivas
Agent Phone: Cell: (713) 855-7279
Agency Title: Kelly, Realtors

Estimate Your Payment
Estimated Payment
$ 981.72 per month $867.97 Principal & Interest $0.00 Property Tax (data not provided by mls) $113.75 Homeowner's Insurance
1333 Lauren Drive | MLS# 21249402
This single family home located at 1333 Lauren Drive, Burleson, TX 76028 is currently listed for sale with an asking price of $390,000. This property was built in 2006 and has 4 bedrooms and 2 full and 1 partial baths with 3228 sq. ft. Lauren Drive is located in the Wakefield Heights Ph 01 subdivision within the Burleson ISD school district. Search Wakefield Heights Ph 01 real estate on nickrivas.kellyrealtors.com today.