
BEDS3
BATHS2 full
SQUARE FEET1,828
MLS#21292523
STATUSActive
PROPERTY TYPERental - Single Family
SUBDIVISIONRidgeview Farms
SCHOOLEagle MT-Saginaw ISD
Property Description
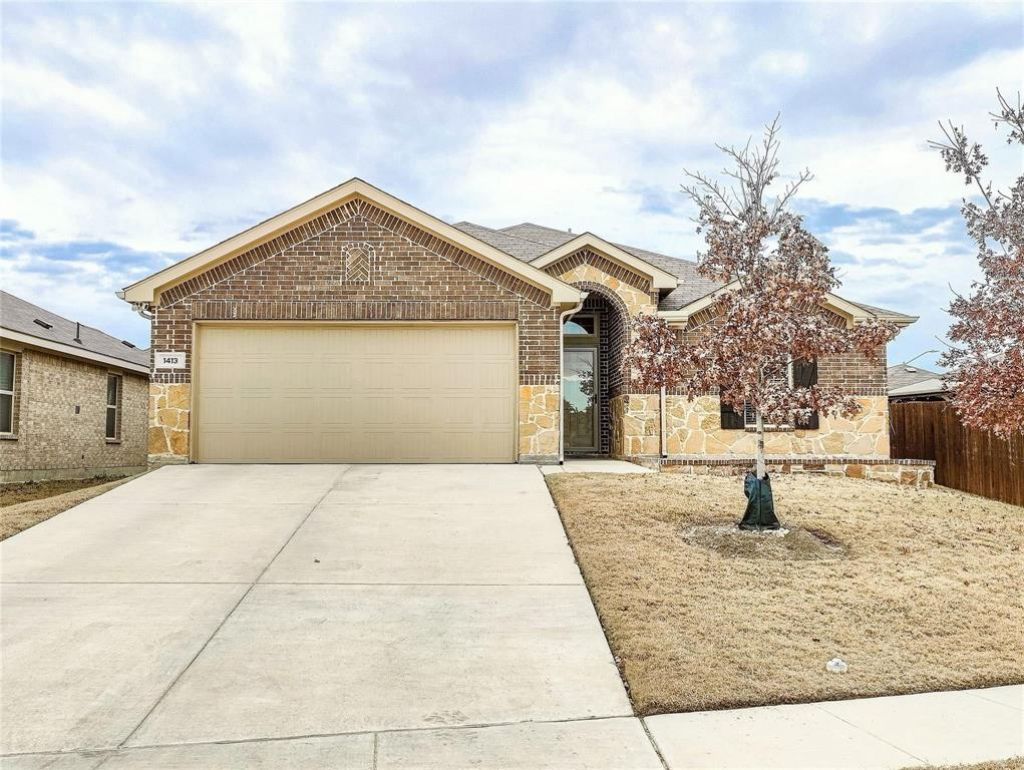
A meticulously maintained one-story home offering abundant natural light and an open-concept floor plan in the desirable Ridgeview Farms community of Fort Worth. This spacious home features 3 bedrooms with walk-in closets, 2 full bathrooms, a formal dining area, and a bright, inviting living space.The gourmet kitchen boasts quartz countertops, a stylish tile backsplash, stainless steel appliances, and a large island overlooking the expansive family room—perfect for everyday living and entertaining. A separate walk-in laundry room provides added convenience.The private primary suite features dual vanities, a spacious walk-in shower, and a large walk-in closet. Step outside to enjoy the beautifully landscaped backyard, complete with a covered patio, a fire pit area, a lush lawn, and plenty of space for gatherings and outdoor activities.Conveniently located near major highways, shopping, dining, and entertainment. Residents of Ridgeview Farms enjoy exceptional community amenities, including walking trails, a resort-style pool, playgrounds, parks, and an amenity center.A wonderful place to call home!
Property Features
Property Type: Rental - Single Family
Cooling: Central Air, Electric
Garage: 1 car attached
Heating: Central, Natural Gas
Home Style: Traditional
Lot Size: 0.13 Acres
Roof Type: Shingle
Stories: 1.0
Year Built: 2019
Amenities
Cable TV Available
Eat-in Kitchen
Flat Screen Wiring
High Speed Internet Available
Kitchen Island
Open Floorplan
Pantry
Wired for Data
Covered Patio/Porch
Fire Pit
Rain Gutters
Feature Descriptions
Appliances: Dishwasher, Disposal, Gas Range, Microwave, Refrigerator
Days on Site: 52
Exterior: Brick, Rock/Stone
Fencing: Wood
Flooring: Carpet, Laminate
Lot: Sprinkler System, Subdivision
Parcel#: 42302381
Parking: Garage, Garage Door Opener, Garage Double Door, Garage Faces Front
Parking Notes: Garage, Garage Door Opener, Garage Double Door, Garag
Pets Allowed: Yes Pets Allowed, Breed Restrictions, Cats OK, Dogs OK, Number Limit, Size Limit
Security: Carbon Monoxide Detector(s), Smoke Detector(s)
Utilities: All Weather Road, Cable Available, City Sewer, City Water, Community Mailbox, Electricity Available, Individual Gas Meter, Phone Available, Sewer Available, Sidewalk, Underground Utilities
Room Sizes
Bedroom: 12.00 x 10.00 Level - 1
Bedroom: 12.00 x 10.00 Level - 1
Living Room: 17.00 x 15.00 Level - 1
Bedroom-Primary: 17.00 x 14.00 Level - 1
Bath-Full: 8.00 x 4.00 Level - 1
Utility Room: 6.00 x 5.00 Level - 1
Kitchen: 14.00 x 11.00 Level - 1
Breakfast Room: 8.00 x 8.00 Level - 1
Local Schools
Elementary School: Comanche Springs
School District: Eagle MT-Saginaw ISD
Listed By / Shown By
Listed By
Agency Name: Fathom Realty
Agency Contact: 888-455-6040
Agent Name: Lalit Thakkar

Shown By
Agent Name: Nick Rivas
Agent Phone: Cell: (713) 855-7279
Agency Title: Kelly, Realtors

1413 Trumpet Drive | MLS# 21292523
This property located at 1413 Trumpet Drive, Fort Worth, TX 76131 is currently listed for rent with an asking price of $2,350 / Monthly. Trumpet Drive is located within the Eagle MT-Saginaw ISD school district. Search Fort Worth real estate on nickrivas.kellyrealtors.com today.