
BEDS4
BATHS2 full 1 partial
SQUARE FEET2,519
MLS#21295445
STATUSActive
PROPERTY TYPEResidential - Single Family
SUBDIVISIONTrails of Elizabeth Creek
SCHOOLNorthwest ISD
Property Description
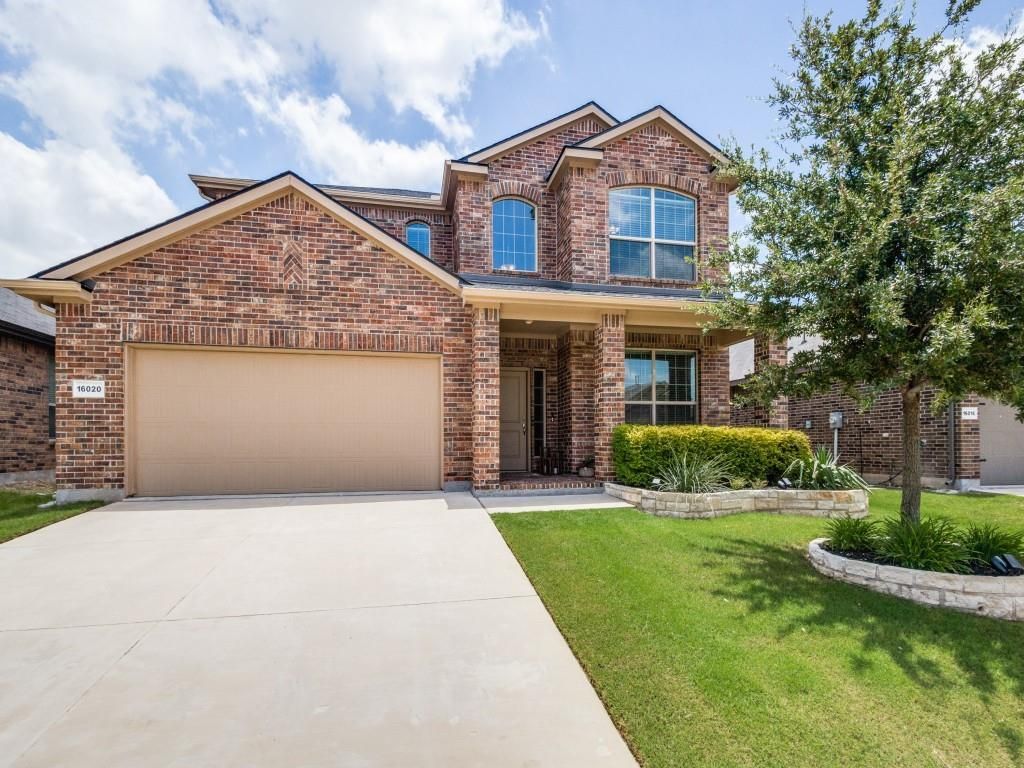
Stunning D.R. Horton home located in the highly sought-after Elizabeth Creek community and served by Northwest ISD! This spacious two-story, open-concept floor plan offers 4 bedrooms, 2 full bathrooms, and 1 half bath, providing the perfect blend of comfort and functionality.The gourmet kitchen is designed for entertaining with granite countertops, stainless steel appliances, abundant cabinetry, and an open flow into the living and dining areas. The private primary suite features a luxurious ensuite bath with dual vanities, a relaxing garden tub, oversized walk-in shower, and a large walk-in closet. Upstairs, you'll find a spacious game room along with three generously sized secondary bedrooms, offering plenty of space for family, guests, or a home office. Step outside to enjoy the extended patio with durable epoxy coating, surrounded by beautiful landscaping—perfect for relaxing or entertaining. Additional upgrades include epoxy-coated garage floors and built-in Cabinets, gutters on all sides of the home, and exceptional curb appeal. Conveniently located near community amenities, shopping, dining, and major highways, this move-in-ready home is one you won't want to miss!
Property Features
Property Type: Residential - Single Family
Cooling: Ceiling Fan(s), Central Air, Electric
Garage: 2 car attached
Heating: Central, Natural Gas
Home Style: Traditional
Lot Size: 0.13 Acres
Roof Type: Composition
Year Built: 2020
Amenities
Cable TV Available
Decorative Lighting
Eat-in Kitchen
Granite Counters
High Speed Internet Available
Walk-In Closet(s)
Covered Patio/Porch
Rain Gutters
Feature Descriptions
Appliances: Built-in Gas Range, Dishwasher, Disposal, Gas Cooktop, Gas Water Heater, Microwave, Plumbed For Gas in Kitchen, Tankless Water Heater, Vented Exhaust Fan
Days on Site: 16
Exclusions: All Curtains and Rods, All Hanging TV'S brackets will stay, Shelving in babies room and guest room, Mirror in entryway.
Exterior: Brick
Fencing: Wood
Flooring: Carpet, Ceramic Tile
HOA Fee: 665/ Annually
Laundry: Electric Dryer Hookup, Washer Hookup
Lot: Few Trees, Interior Lot, Landscaped, Sprinkler System, Subdivision
Parcel#: R765086
Parking: Epoxy Flooring, Garage Door Opener, Garage Faces Front
Parking Notes: Epoxy Flooring, Garage Door Opener, Garage Faces Fro
Patio/Porch: Covered
Utilities: City Sewer, City Water
Room Sizes
Living Room: 18.00 x 16.00 Level - 1
Kitchen: 12.00 x 10.00 Level - 1
Bedroom: 12.00 x 12.00 Level - 2
Bedroom: 13.00 x 10.00 Level - 2
Game Room: 23.00 x 15.00 Level - 2
Dining Room: 12.00 x 10.00 Level - 1
Bedroom-Primary: 17.00 x 15.00 Level - 1
Bedroom: 13.00 x 10.00 Level - 2
Den: 11.00 x 11.00 Level - 1
Utility Room: 6.00 x 5.00 Level - 1
Local Schools
Elementary School: Hatfield
School District: Northwest ISD
Listed By / Shown By
Listed By
Agency Name: Keller Williams Realty-FM
Agency Contact: 214-668-4429
Agent Name: Shelby Love

Shown By
Agent Name: Nick Rivas
Agent Phone: Cell: (713) 855-7279
Agency Title: Kelly, Realtors

Estimate Your Payment
Estimated Payment
$ 1,052.20 per month $930.29 Principal & Interest $0.00 Property Tax (data not provided by mls) $121.92 Homeowner's Insurance
16020 Tottenhall Pass | MLS# 21295445
This single family home located at 16020 Tottenhall Pass, Fort Worth, TX 76247 is currently listed for sale with an asking price of $418,000. This property was built in 2020 and has 4 bedrooms and 2 full and 1 partial baths with 2519 sq. ft. Tottenhall Pass is located in the Trails of Elizabeth Creek subdivision within the Northwest ISD school district. Search Trails Of Elizabeth Creek real estate on nickrivas.kellyrealtors.com today.