
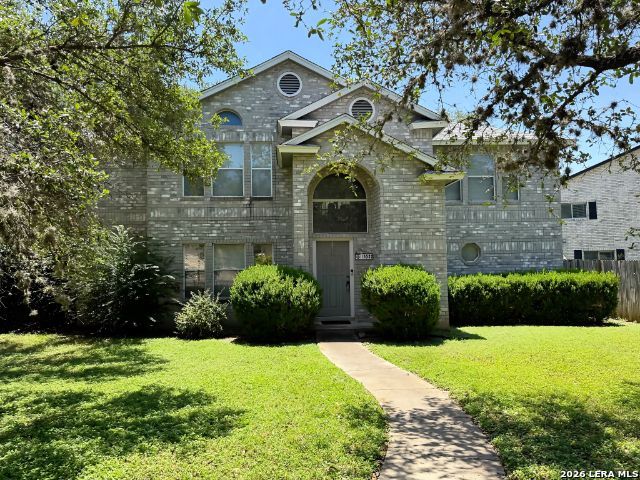
BEDS5
BATHS2 full 1 partial
SQUARE FEET3,205
MLS#2002347
STATUSNew
PROPERTY TYPEResidential - Single Family
SUBDIVISIONREDLAND SPRINGS
SCHOOLNorth East ISD
Property Description
OPEN TO THE PUBLIC: On-site Estate Sale scheduled for August 6-8. Well-maintained 5 BR / 2.5 BA home boasting over 3,200 sq. ft. of living space on a premier 0.283-acre lot featuring a private in-ground pool! Unmatched location convenience with Redland Oaks Elementary right across the street! Prime North East ISD location with easy highway access to 1604, 281, 410, and less than 15 minutes to the airport. Solid construction and functional layout. Main-floor split primary suite with double vanities. Dual living/dining spaces, a huge upstairs game room loft, high ceilings, and generous secondary bedrooms. Private backyard retreat with a refreshed pool, large lot, and mature shade trees.
Property Features
Property Type: Residential - Single Family
Cooling: One Central
Fireplaces: 1
Fuel Type: Electric
Heating: Central
Home Style: Two Story
Lot Size: 0.29 Acres
Roof Type: Composition
Stories: 2.0
Taxes: $3,386
Year Built: 1991
Feature Descriptions
Builder Name: Rayco
Days on Site: 3
Exterior: Brick,4 Sides Masonry
Fireplace: One
Flooring: Carpeting, Ceramic Tile, Wood
Foundation: Slab
Hoa Fee: 137/Annually
HOA Mandatory: Yes
HOA Name: REDLAND SPRINGS
Improvements: Street Paved, Curbs, Street Gutters, Sidewalks, Streetlights, Asphalt
Inclusions: Ceiling Fans, Washer Connection, Dryer Connection, Stove/Range, Refrigerator, Disposal, Dishwasher, Ice Maker Connection, Water Softener (owned), Smoke Alarm, Electric Water Heater, Garage Door Opener, City Garbage service
Interior: Two Living Area, Separate Dining Room, Eat-In Kitchen, Two Eating Areas, Walk-In Pantry, Game Room, Loft, Utility Room Inside, High Ceilings, Open Floor Plan, High Speed Internet, Laundry Main Level, Walk in Closets, Attic - Access only
Multiple HOA: No
Neighborhood Amenities: None
Parking: Two Car Garage, Detached
Pool/Spa: In Ground Pool
Swimming Pool: Yes
Tax By Multiple Counties: No
Type: Single Family Detached
Water/Sewer: Water System, Sewer System
Windows: All Remain
Room Sizes
Bedroom 2: 13 X 11
Bedroom 3: 15 X 14
Bedroom 4: 13 X 12
Bedroom 5: 16 X 12
Kitchen: 12 X 12
Breakfast Room: 13 X 11
Dining Room: 13 X 13
Living Room: 19 X 19
Family Room: 19 X 19
Utility Room: 9 X 8
Local Schools
High School: Macarthur
Middle School: Harris
Elementary School: Redland Oaks
School District: North East ISD
Listed By / Shown By
Listed By
Agency Name: Real Broker, LLC
Agency Phone: (855) 450-0442
Shown By
Agent Name: Nick Rivas
Agent Phone: Cell: (713) 855-7279
Agency Title: Kelly, Realtors
Agency Email: info@kellyrealtors.com
Agency Text: (254) 717-6447

Estimate Your Payment
Estimated Payment
$ 1,503.02 per month $1,079.40 Principal & Interest $282.17 Property Tax $141.46 Homeowner's Insurance
16522 Calico Creek Dr | MLS# 2002347
This single family home located at 16522 Calico Creek Dr, San Antonio, TX 78247 is currently listed for sale with an asking price of $485,000. This property was built in 1991 and has 5 bedrooms and 2 full and 1 partial baths with 3205 sq. ft. Calico Creek Dr is located in the REDLAND SPRINGS subdivision within the North East ISD school district. Search REDLAND SPRINGS real estate on nickrivas.kellyrealtors.com today.