
BEDS4
BATHS3 full 1 partial
SQUARE FEET3,393
MLS#2003235
STATUSNew
PROPERTY TYPEResidential - Single Family
SUBDIVISIONPARADISE ON THE GUADALUPE
SCHOOLComal
Property Description
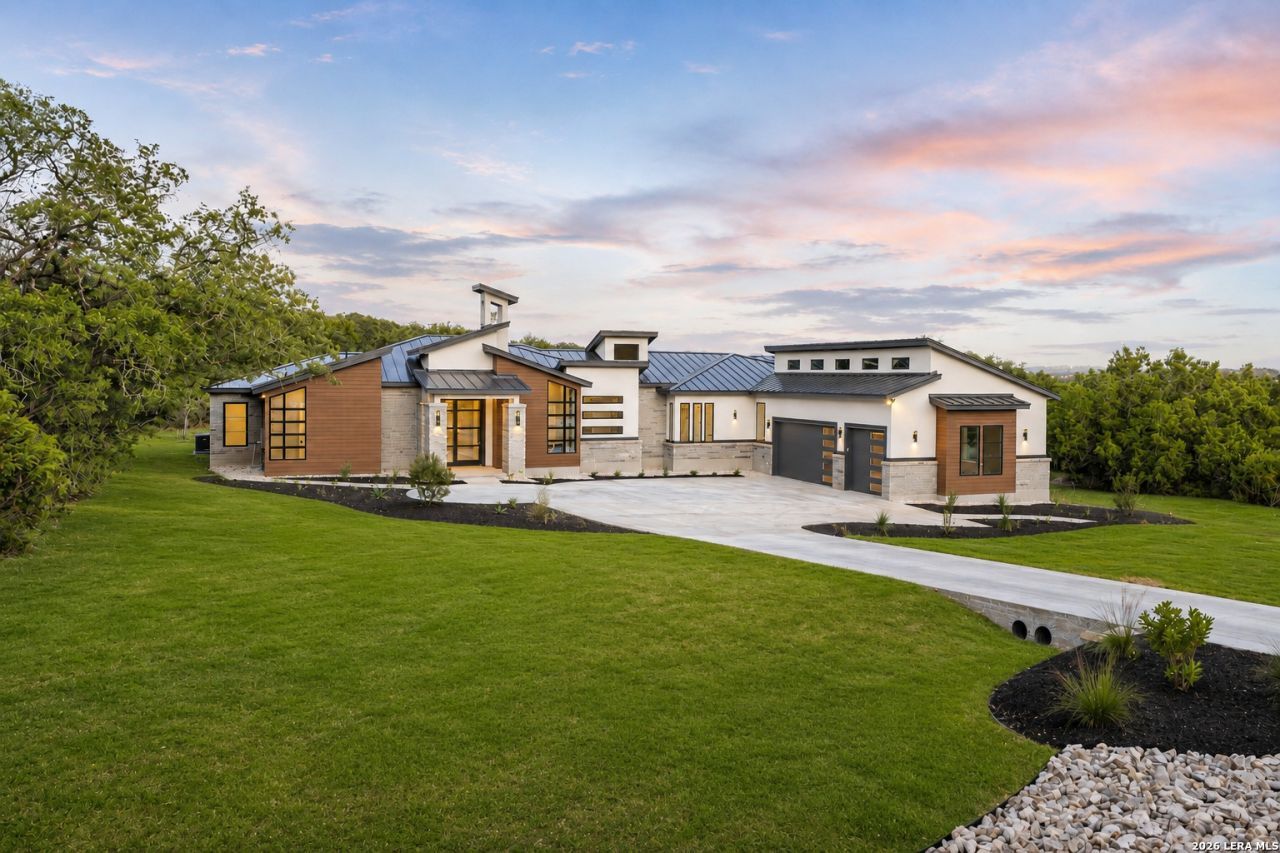
Discover the pinnacle of luxury living in Canyon Lake, TX, within the prestigious Paradise on the Guadalupe community. Award-winning and family-operated, KC Custom Homes presents this exquisite 4-bedroom, 3.5-bath masterpiece offering 3,404 square feet of opulent living space. Step inside to soaring high ceilings and an open-concept floor plan that flows effortlessly from the island kitchen and walk-in pantry to a separate dining room - perfect for both everyday living and elevated entertaining. A dedicated study/library offers a quiet retreat for work or reading, while the thoughtfully designed one-story layout provides ground-level, no-step accessibility throughout. Retreat to generously sized bedrooms with walk-in closets, and enjoy the convenience of an inside utility/laundry room. Outside, a 3-car attached, oversized garage delivers ample space for vehicles, storage, or a workshop. Indulge in the finest craftsmanship and design this builder is known for. This is your chance to own a slice of paradise in the heart of the Texas Hill Country. Welcome home to timeless elegance and comfort.
Property Features
Property Type: Residential - Single Family
Cooling: Two Central
Fireplaces: 2
Fuel Type: Electric
Heating: Central,2 Units
Home Style: One Story, Contemporary
Lot Size: 1.20 Acres
Roof Type: Metal
Stories: 1.0
Taxes: $17,014
Year Built: 2026
Feature Descriptions
Builder Name: KC CUSTOM HOMES
Currenty Leased: No
Exterior: Stone/Rock, Stucco
Exterior: Patio Slab, Covered Patio, Bar-B-Que Pit/Grill, Outdoor Kitchen
Fireplace: Two, Living Room, Gas, Other
Flooring: Ceramic Tile
Foundation: Slab
Hoa Fee: 900/Annually
HOA Mandatory: Yes
HOA Name: PARADISE ON THE GUADALUPE
Improvements: Street Paved, Curbs, Street Gutters, Sidewalks, City Street
Inclusions: Ceiling Fans, Built-In Oven, Self-Cleaning Oven, Microwave Oven, Stove/Range, Refrigerator, Disposal, Dishwasher, Smoke Alarm, Garage Door Opener, Plumb for Water Softener, Solid Counter Tops
Interior: One Living Area, Liv/Din Combo, Eat-In Kitchen, Island Kitchen, Breakfast Bar, Walk-In Pantry, Study/Library, Utility Room Inside,1st Floor Lvl/No Steps, High Ceilings, Open Floor Plan, Cable TV Available, High Speed Internet, All Bedrooms Downstairs, Laundry Room, Walk in Closets, Attic - Access only, Attic - Pull Down Stairs, Attic - Radiant Barrier Decking
Lot: County VIew,1 - 2 Acres, Mature Trees (ext feat), Gently Rolling, Other Water Access - See Remarks
Multiple HOA: No
Neighborhood Amenities: Controlled Access, Waterfront Access, Clubhouse, Jogging Trails, Bike Trails
Parking: Three Car Garage, Attached, Oversized
Pool/Spa: None
Tax By Multiple Counties: No
Type: Single Family Detached
Water/Sewer: Water System, Septic
Windows: None Remain
Room Sizes
Bedroom 2: 14 X 12
Bedroom 3: 14 X 14
Bedroom 4: 14 X 14
Kitchen: 14 X 21
Dining Room: 11 X 12
Living Room: 21 X 19
Local Schools
High School: Smithson Valley
Middle School: Smithson Valley
Elementary School: Bill Brown
School District: Comal
Listed By / Shown By
Listed By
Agency Name: Phyllis Browning Company
Agency Phone: (210) 408-2500
Shown By
Agent Name: Nick Rivas
Agent Phone: Cell: (713) 855-7279
Agency Title: Kelly, Realtors
Agency Email: info@kellyrealtors.com
Agency Text: (254) 717-6447

Estimate Your Payment
Estimated Payment
$ 4,123.86 per month $2,392.48 Principal & Interest $1,417.83 Property Tax $313.54 Homeowner's Insurance
1758 Paradise | MLS# 2003235
This single family home located at 1758 Paradise, Canyon Lake, TX 78133 is currently listed for sale with an asking price of $1,075,000. This property was built in 2026 and has 4 bedrooms and 3 full and 1 partial baths with 3393 sq. ft. Paradise is located in the PARADISE ON THE GUADALUPE subdivision within the Comal school district. Search PARADISE ON THE GUADALUPE real estate on nickrivas.kellyrealtors.com today.