
BEDS4
BATHS2 full 1 partial
SQUARE FEET2,834
MLS#21281015
STATUSActive
PROPERTY TYPEResidential - Single Family
SUBDIVISIONThe Woods At Oakmont Ph 1c
SCHOOLDenton ISD
Property Description
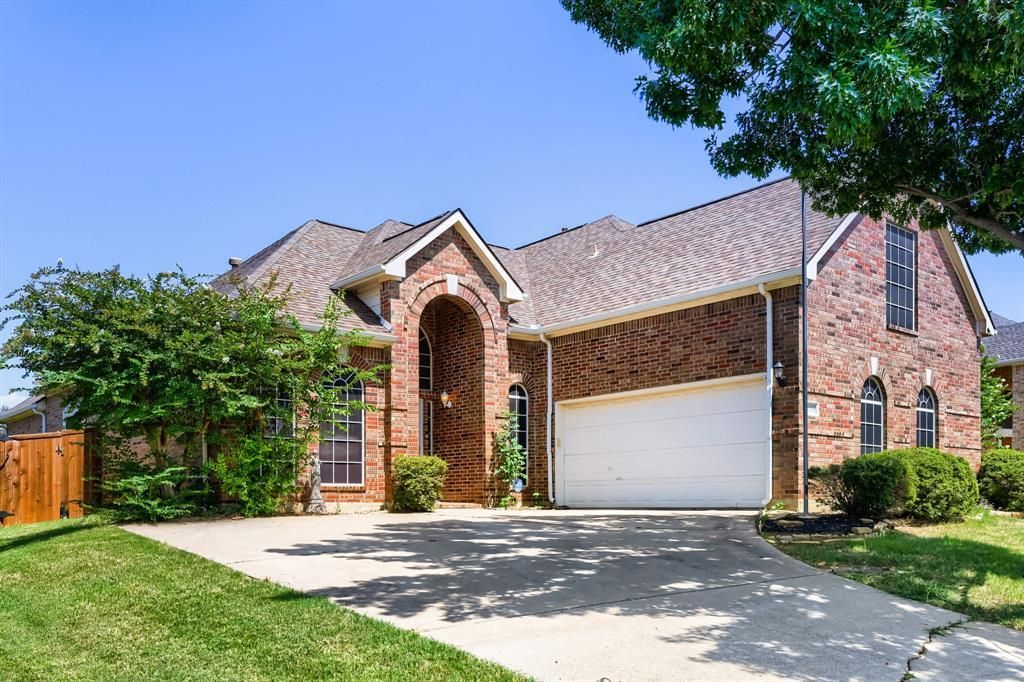
Seller offering up to 2.5% in seller credits to use towards rate buy down or closing costs with preferred lender. This inviting two-story brick home offers comfortable living and a bright, open atmosphere throughout. The spacious living area is filled with natural light and connects seamlessly to the kitchen, where beautiful stone countertops add both style and functionality. The thoughtful floor plan includes well-sized bedrooms and practical spacing that makes everyday living simple and convenient. Step outside to a large fenced backyard featuring your own private pool—perfect for relaxing, entertaining, or enjoying quiet evenings at home. Mature trees provide abundant shade and create a peaceful outdoor retreat. Conveniently located near schools and shopping, this home blends open spaces, comfort, and a great location, making it an excellent choice for buyers seeking convenience and room to enjoy.
Property Features
Property Type: Residential - Single Family
Cooling: Ceiling Fan(s), Central Air, Electric
Fireplaces: 1
Garage: 2 car attached
Heating: Central, Natural Gas
Lot Size: 0.23 Acres
Roof Type: Composition
Year Built: 1999
Amenities
Cable TV Available
Rain Gutters
Feature Descriptions
Appliances: Dishwasher, Disposal
Exterior: Brick
Fencing: Wood
Fireplace: Living Room
Flooring: Carpet
HOA Fee: 325/ Semi-Annual
Laundry: Dryer Hookup, Washer Hookup
Lot: Sprinkler System, Subdivision
Other Equipment: Satellite Dish
Parcel#: R182154
Parking: Garage, Garage Door Opener
Parking Notes: Garage, Garage Door Opener
Pool: In Ground
Swimming Pool: Yes
Utilities: City Sewer, City Water
Local Schools
Elementary School: Hawk
School District: Denton ISD
Listed By / Shown By
Listed By
Agency Name: Keller Williams Realty
Agency Contact: 512-550-0139
Agent Name: Daniel Cline

Shown By
Agent Name: Nick Rivas
Agent Phone: Cell: (713) 855-7279
Agency Title: Kelly, Realtors

Estimate Your Payment
Estimated Payment
$ 1,183.10 per month $1,046.02 Principal & Interest $0.00 Property Tax (data not provided by mls) $137.08 Homeowner's Insurance
2066 Fair Oaks Circle | MLS# 21281015
This single family home located at 2066 Fair Oaks Circle , Corinth, TX 76210 is currently listed for sale with an asking price of $470,000. This property was built in 1999 and has 4 bedrooms and 2 full and 1 partial baths with 2834 sq. ft. Fair Oaks Circle is located in the The Woods At Oakmont Ph 1c subdivision within the Denton ISD school district. Search The Woods At Oakmont Ph 1c real estate on nickrivas.kellyrealtors.com today.