
BEDS5
BATHS5 full 2 partial
SQUARE FEET5,808
MLS#21278080
STATUSActive
PROPERTY TYPEResidential - Single Family
SUBDIVISIONTimarron Add
SCHOOLCarroll ISD
Property Description
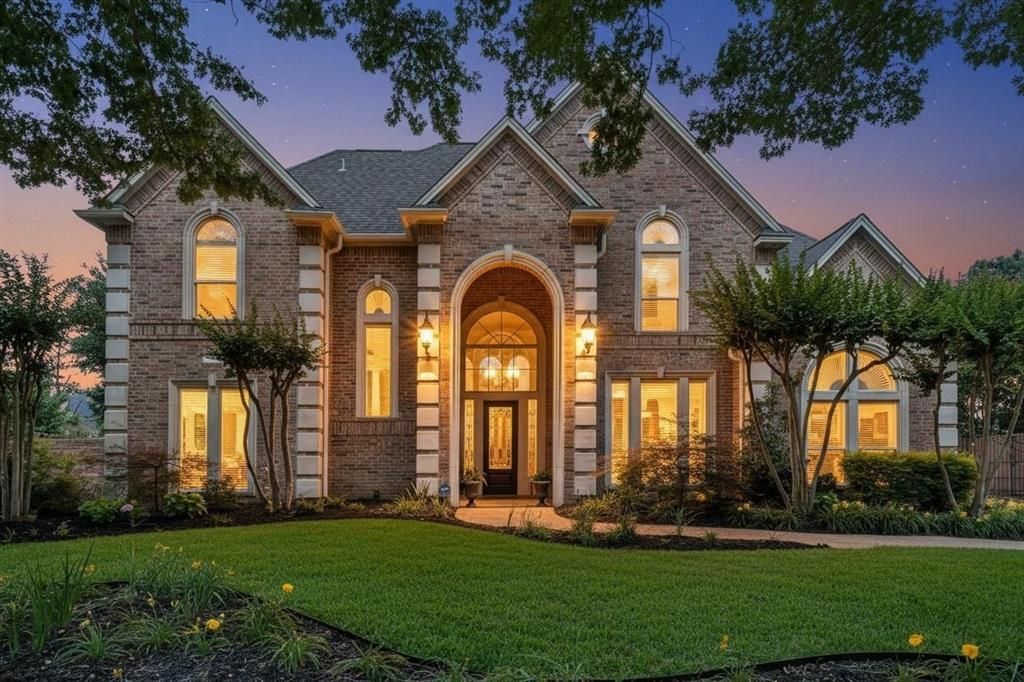
OPEN HOUSE ON 7.26, SUN, AT 2-4PM!!*EXCEPTIONAL TIMARRON ESTATE • PRIVATE HALF-ACRE CUL-DE-SAC LOT • RARE CLIMATE-CONTROLLED 5-CAR GARAGE • CARROLL ISD. Nestled beneath mature trees in Timarron’s coveted Bent Creek, this meticulously maintained custom estate offers timeless design, exceptional craftsmanship, and extensive premium upgrades. A rare climate-controlled 5-car attached garage sets this home apart, while 53 new Pella high-performance windows, a Class 4 impact-resistant roof, radiant barrier insulation, updated zoned HVAC systems, and refinished solid oak hardwood floors reflect true pride of ownership. The thoughtfully designed 5,808-square-foot floor plan features 5 bedrooms, 7 baths, elegant living spaces, and a chef’s kitchen with commercial-grade appliances, custom cabinetry, an oversized prep island, and heated floors extending into the luxurious primary bath. The private backyard showcases an oversized pool, heated spa, covered outdoor living with a built-in grill and fireplace, plus a spacious grassy play yard with room for recreation or a future sport court. Minutes from Timarron Country Club, golf, tennis, walking trails, and award-winning Carroll ISD.
Property Features
Property Type: Residential - Single Family
Cooling: Ceiling Fan(s), Central Air, Electric, Zoned
Fireplaces: 4
Garage: 5 car attached
Heating: Central, Natural Gas, Zoned
Home Style: Traditional
Lot Size: 0.51 Acres
Roof Type: Composition
Year Built: 1994
Amenities
Built-in Features
Cable TV Available
Cathedral Ceiling(s)
Chandelier
Decorative Lighting
Eat-in Kitchen
Granite Counters
High Speed Internet Available
Kitchen Island
Multiple Staircases
Pantry
Sound System Wiring
Vaulted Ceiling(s)
Walk-In Closet(s)
Wet Bar
Attached Grill
Built-in Barbecue
Covered Patio/Porch
Garden(s)
Rain Gutters
Lighting
Outdoor Grill
Outdoor Living Center
Private Yard
Feature Descriptions
Appliances: Built-in Gas Range, Commercial Grade Range, Commercial Grade Vent, Dishwasher, Disposal, Electric Oven, Gas Cooktop, Gas Water Heater, Microwave, Plumbed For Gas in Kitchen, Vented Exhaust Fan, Other
Community Features: Club House, Community Pool, Golf, Greenbelt, Jogging Path/Bike Path, Lake, Park, Playground, Spa, Tennis Court(s)
Days on Site: 58
Exterior: Brick
Fencing: Back Yard, Fenced, Privacy, Rock/Stone, Wood
Fireplace: Decorative, Gas, Gas Logs, Living Room, Primary Bedroom, Other
Flooring: Carpet, Ceramic Tile, Combination, Stone, Wood
HOA Fee: 1400/ Annually
Laundry: Electric Dryer Hookup, Utility Room, Laundry Chute, Full Size W/D Area, Washer Hookup
Lot: Cul-De-Sac, Few Trees, Greenbelt, Interior Lot, Landscaped, Sprinkler System, Subdivision
Parcel#: 06907350
Parking: Concrete, Driveway, Garage, Garage Door Opener, Garage Double Door, Garage Faces Side, On Site, Oversized, Private
Parking Notes: Concrete, Driveway, Garage, Garage Door Opener, Garage
Patio/Porch: Covered, Front Porch, Patio, Rear Porch
Pool: Fenced, Gunite, Heated, In Ground, Lap, Outdoor Pool, Pool/Spa Combo, Private, Water Feature, Waterfall
Swimming Pool: Yes
Utilities: City Sewer, City Water, Curbs
Window: Window Coverings
Local Schools
Elementary School: Rockenbaug
School District: Carroll ISD
Listed By / Shown By
Listed By
Agency Name: Keller Williams Realty
Agency Contact: 972-827-8943
Agent Name: Charles Brown

Shown By
Agent Name: Nick Rivas
Agent Phone: Cell: (713) 855-7279
Agency Title: Kelly, Realtors

Estimate Your Payment
Estimated Payment
$ 5,663.77 per month $5,007.52 Principal & Interest $0.00 Property Tax (data not provided by mls) $656.25 Homeowner's Insurance
215 Bent Creek Court | MLS# 21278080
This single family home located at 215 Bent Creek Court, Southlake, TX 76092 is currently listed for sale with an asking price of $2,250,000. This property was built in 1994 and has 5 bedrooms and 5 full and 2 partial baths with 5808 sq. ft. Bent Creek Court is located in the Timarron Add subdivision within the Carroll ISD school district. Search Timarron Add real estate on nickrivas.kellyrealtors.com today.