
BEDS4
BATHS4 full
SQUARE FEET2,921
MLS#21225206
STATUSActive
PROPERTY TYPEResidential - Single Family
SUBDIVISIONJ Bridges
SCHOOLAubrey ISD
Property Description
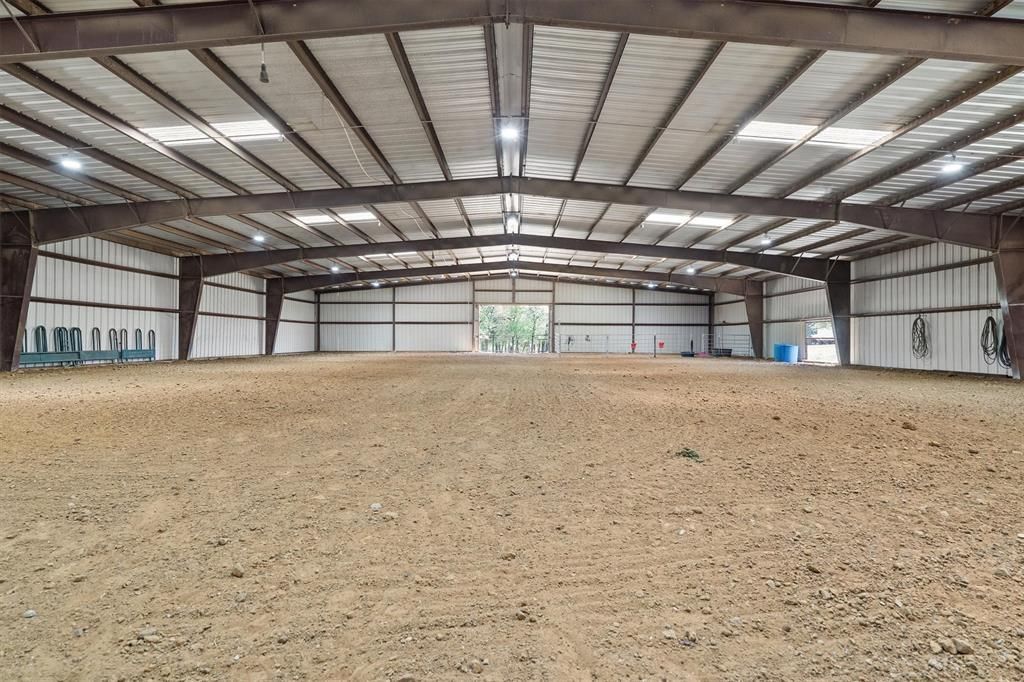
Turnkey 20-Acre Equestrian Estate with 100x200 Covered Arena in Aubrey, TXTwenty fully ag-exempt acres in the heart of Aubrey — the horse capital of North Texas — with the kind of equestrian infrastructure that takes years and seven figures to replicate. Behind the private gated entry: a 100x200 fully covered arena for year-round training regardless of weather, a separate 2,100 sq ft workshop, dedicated staff quarters with bathroom, and improved pasture across all twenty acres.The 2,921 sq ft main residence has been thoughtfully updated, offering four bedrooms, four full baths, a private office, and an open kitchen-breakfast-living flow built for both quiet mornings and full-house gatherings. The primary suite opens to long pasture views. Outside, a covered patio and pool create a true Texas retreat — the kind of place where a riding day ends with a swim and a sunset.Location is the quiet advantage: minutes to the new PGA of America headquarters in Frisco, twenty minutes to Denton, under an hour to DFW Airport, and surrounded by some of the most respected training operations in the country.Properties of this caliber — turnkey, gated, ag-exempt, with a competition-sized covered arena on twenty contiguous acres — rarely come available in this corridor. Private showings by appointment.
Property Features
Property Type: Residential - Single Family
Cooling: Electric
Fireplaces: 1
Garage: 3 car attached
Heating: Natural Gas
Lot Size: 20.02 Acres
Roof Type: Composition
Year Built: 2002
Amenities
Built-in Features
Decorative Lighting
Eat-in Kitchen
Granite Counters
Kitchen Island
Open Floorplan
Pantry
Vaulted Ceiling(s)
Covered Patio/Porch
Fire Pit
Rain Gutters
Lighting
Private Entrance
Stable/Barn
Feature Descriptions
Appliances: Dishwasher, Disposal, Gas Range, Plumbed For Gas in Kitchen
Days on Site: 115
Exclusions: All wall decorations including art, glass and wall holders in dining room
Fencing: Fenced, Full, Gate
Fireplace: Living Room, Wood Burning
Flooring: Concrete
Laundry: Utility Room, Full Size W/D Area, Dryer Hookup, Washer Hookup
Lot: Acreage, Agricultural, Interior Lot, Landscaped, Many Trees, Pasture, Tank/ Pond
Other Equipment: Negotiable
Parcel#: R181906
Parking: Circular Driveway, Epoxy Flooring, Garage, Garage Door Opener, Garage Faces Side
Parking Notes: Circular Driveway, Epoxy Flooring, Garage, Garage Doo
Patio/Porch: Covered
Pool: Gunite, In Ground, Waterfall
Swimming Pool: Yes
Utilities: Aerobic Septic, Electricity Available, Gravel/Rock, MUD Water, Private Road, Propane, Septic
Window: Electric Shades, Window Coverings
Room Sizes
Bedroom-Primary: 19.00 x 14.00 Level - 1
Bath-Primary: 14.00 x 10.00 Level - 1
Bedroom: 13.00 x 11.00 Level - 1
Living Room: 22.00 x 19.00 Level - 1
Dining Room: 13.00 x 13.00 Level - 1
Breakfast Room: 19.00 x 15.00 Level - 1
Kitchen: 19.00 x 13.00 Level - 1
Laundry: 8.00 x 9.00 Level - 1
Bedroom: 13.00 x 15.00 Level - 1
Bath-Full: 6.00 x 8.00 Level - 1
Bath-Full: 10.00 x 5.00 Level - 1
Bedroom: 10.00 x 16.00 Level - 1
Bath-Full: 6.00 x 8.00 Level - 1
Local Schools
Elementary School: Jackie Fuller
School District: Aubrey ISD
Listed By / Shown By
Listed By
Agency Name: Magnolia Realty Grapevine
Agent Name: April Gadoci

Shown By
Agent Name: Nick Rivas
Agent Phone: Cell: (713) 855-7279
Agency Title: Kelly, Realtors

Estimate Your Payment
Estimated Payment
$ 6,293.08 per month $5,563.92 Principal & Interest $0.00 Property Tax (data not provided by mls) $729.17 Homeowner's Insurance
2431 Dr Sanders Road | MLS# 21225206
This single family home located at 2431 Dr Sanders Road, Crossroads, TX 76227 is currently listed for sale with an asking price of $2,500,000. This property was built in 2002 and has 4 bedrooms and 4 full baths with 2921 sq. ft. Dr Sanders Road is located in the J Bridges subdivision within the Aubrey ISD school district. Search J Bridges real estate on nickrivas.kellyrealtors.com today.