
BEDS3
BATHS3 full 1 partial
SQUARE FEET3,170
MLS#21338959
STATUSActive
PROPERTY TYPEResidential - Single Family
SUBDIVISIONSmith N Add
SCHOOLArlington ISD
Property Description
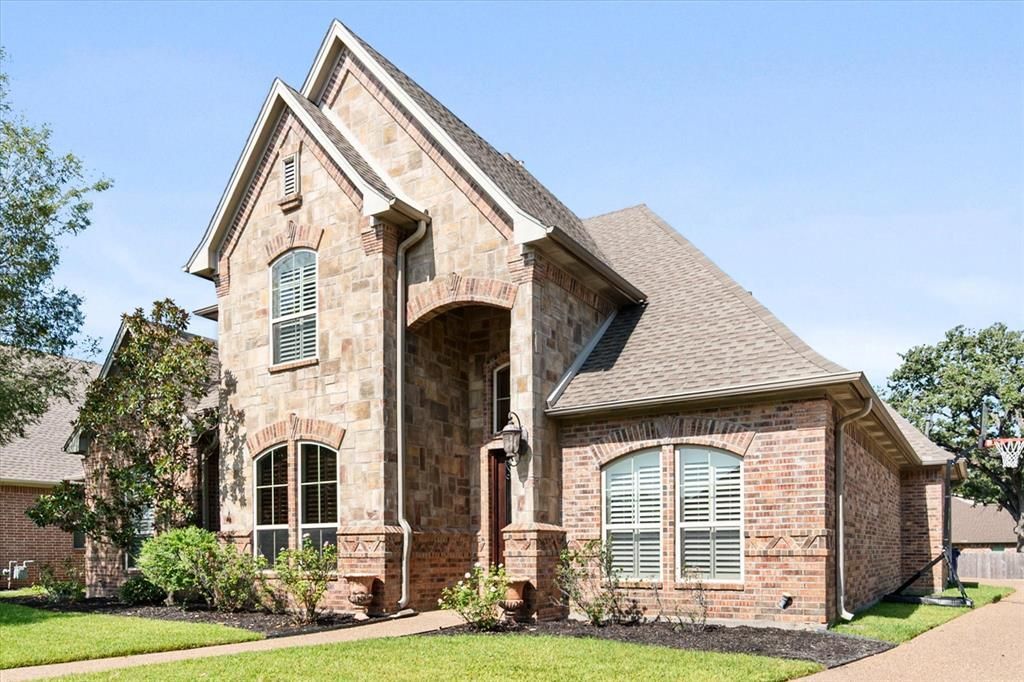
This is a stunning Randy Aldriedge built home. Open floorplan and top notch features throughout. The main living areas and master bath are flooded with natural light in this peaceful setting. The downstairs area flows nicely with kitchen open to living. Kitchen has top of the line gas cooktop and double electric ovens, separate vegetable sink and large pantry for the cook in the family. Downstairs features 2.5 baths, primary bedroom and a secondary bedroom with a Jack and Jill bath going to study. Stunning formal dining with coffered ceiling. Laundry room features sink, room for freezer and folding area. Upstairs media room was added by builder in 2019 and was an ideal 4th bedroom for the current owners.
Property Features
Property Type: Residential - Single Family
Cooling: Ceiling Fan(s), Electric
Fireplaces: 1
Garage: 3 car attached
Heating: Natural Gas
Home Style: Traditional
Lot Size: 0.23 Acres
Roof Type: Composition
Year Built: 2007
Amenities
Built-in Features
Built-in Wine Cooler
Granite Counters
Kitchen Island
Pantry
Walk-In Closet(s)
Covered Patio/Porch
Rain Gutters
Feature Descriptions
Appliances: Dishwasher, Disposal, Electric Oven, Gas Cooktop, Microwave, Double Oven
Exterior: Brick
Fencing: Gate, Wood
Fireplace: Gas Logs
Flooring: Carpet, Ceramic Tile, Wood
Laundry: Electric Dryer Hookup, Gas Dryer Hookup, Utility Room, Dryer Hookup, Washer Hookup
Lot: Few Trees, Landscaped, Sprinkler System, Subdivision
Parcel#: 40622185
Parking: Garage Door Opener, Garage Faces Side, Oversized
Parking Notes: Garage Door Opener, Garage Faces Side, Oversized
Patio/Porch: Covered
Utilities: City Sewer, City Water, Sidewalk
Window: Window Coverings
Local Schools
Elementary School: Hill
School District: Arlington ISD
Listed By / Shown By
Listed By
Agency Name: De Anna Jackson, Broker
Agent Name: DeAnna Jackson

Shown By
Agent Name: Nick Rivas
Agent Phone: Cell: (713) 855-7279
Agency Title: Kelly, Realtors

Estimate Your Payment
Estimated Payment
$ 1,359.31 per month $1,201.81 Principal & Interest $0.00 Property Tax (data not provided by mls) $157.50 Homeowner's Insurance
2808 Country Club Road | MLS# 21338959
This single family home located at 2808 Country Club Road, Pantego, TX 76013 is currently listed for sale with an asking price of $540,000. This property was built in 2007 and has 3 bedrooms and 3 full and 1 partial baths with 3170 sq. ft. Country Club Road is located in the Smith N Add subdivision within the Arlington ISD school district. Search Smith N Add real estate on nickrivas.kellyrealtors.com today.