
BEDS3
BATHS1 full
SQUARE FEET851
MLS#1970252
STATUSActive
PROPERTY TYPERental - Single Family
SUBDIVISIONUNIVERSITY PARK
SCHOOLSan Antonio ISD
Property Description
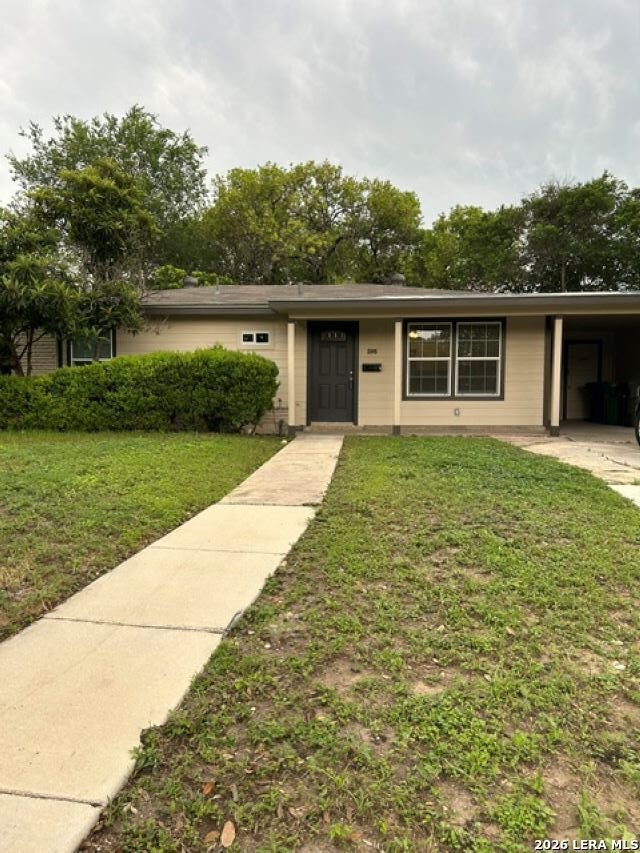
NEAR ST MARYS UNIVERSITY, VERY NICE HOME, GOOD LOCATION ! RECENT PAINT EXTERIOR& INTERIOR THROUGHOUT. ENTER INTO AN OPEN FLOOR PLAN, LIVING ROOM , DINING & KITCHEN. HALLWAY TAKES YOU TO 3 BEDROOMS & A BEAUTIFUL BATHROOM WITH WALK IN SHOWER. FRONT YARD IS VERY SPACIOUS, BACK YARD IS HUGE, HAS A LARGE BRICK SLAB FOR THOSE BBQS AND A STORAGE SHED. CLOSE TO CHURCHES, SHOPPING AND SCHOOLS ! NEED TO HOP ON THE VIA BUS IT IS JUST AROUND THE CORNER. DON,T DELAY COME & SEE IT TODAY & MAKE IT YOUR HOME !
Property Features
Property Type: Rental - Single Family
Cooling: Three+ Window/Wall
Fenced: Yes
Heating: 3+ Units
Home Style: One Story
Lot Size: 0.18 Acres
Roof Type: Composition
Year Built: 1955
Feature Descriptions
Accessibility: Grab Bars in Bathroom(s), Stall Shower
Builder Name: UNKNOWN
Days on Site: 59
Exterior: Asbestos Shingle, Cement Fiber
Exterior: Chain Link Fence, Double Pane Windows, Storage Building/Shed, Mature Trees, None
Foundation: Slab
Inclusions: Ceiling Fans, Washer Connection, Dryer Connection
Interior: One Living Area, Liv/Din Combo
Lot: Mature Trees (ext feat)
Lot Dimensions: 59X130
Miscellaneous: Owner-Manager
Neighborhood Amenities: RV Parking
Parking: None/Not Applicable
Pool/Spa: None
Supplier - Electric: CPS ENERGY
Supplier - Garbage: CPS ENERGY
Supplier - Gas: CPS ENERGY
Supplier - Sewer: SAWS
Supplier - Water: SAWS
Type: Single Family Detached
Water/Sewer: Water System
Windows: Some Remain
Room Sizes
Bedroom 2: 10 X 11
Bedroom 3: 10 X 11
Kitchen: 12 X 12
Living Room: 16 X 11
Utility Room: 8 X 6
Local Schools
High School: Jefferson
Middle School: Longfellow
Elementary School: Woodlawn
School District: San Antonio ISD
Listed By / Shown By
Listed By
Agency Name: Realty Executives Of S.A.
Agency Phone: (210) 493-0020
Shown By
Agent Name: Nick Rivas
Agent Phone: Cell: (713) 855-7279
Agency Title: Kelly, Realtors
Agency Email: info@kellyrealtors.com
Agency Text: (254) 717-6447

286 Brandywine | MLS# 1970252
This property located at 286 Brandywine, San Antonio, TX 78228 is currently listed for rent with an asking price of $1,495 / Monthly. Brandywine is located within the San Antonio ISD school district. Search San Antonio real estate on nickrivas.kellyrealtors.com today.