
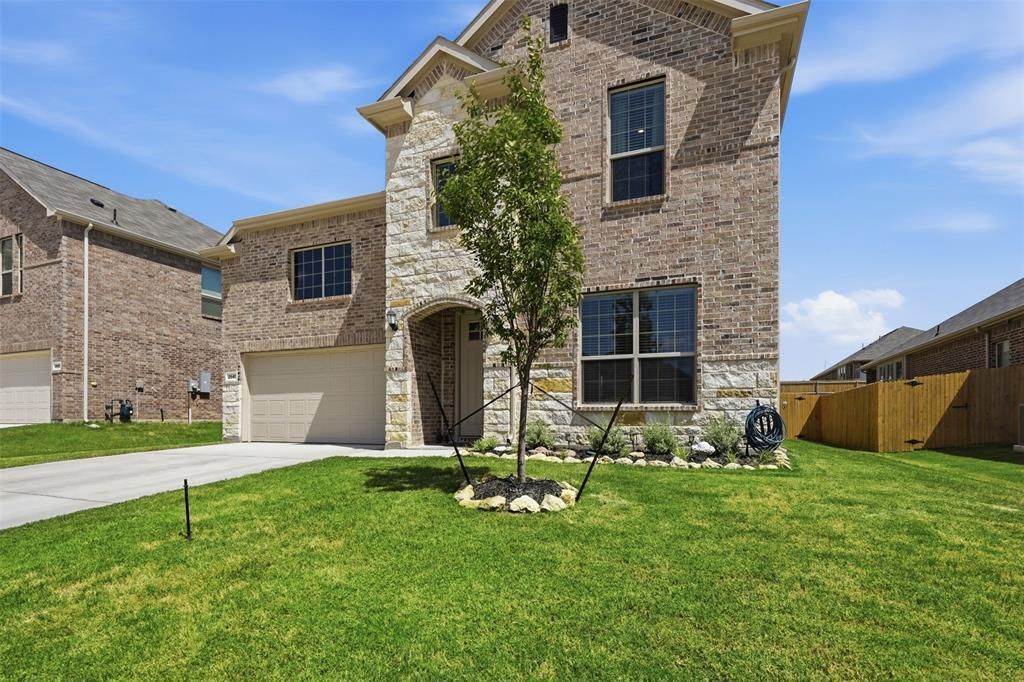
BEDS4
BATHS3 full 1 partial
SQUARE FEET3,181
MLS#21337716
STATUSActive
PROPERTY TYPEResidential - Single Family
SUBDIVISIONNorthpointe Ph 8
SCHOOLEagle MT-Saginaw ISD
Property Description
Built in 2024, this 3,181-square-foot Moonstone floor plan offers an exceptionally flexible layout with four bedrooms, three and a half baths, a dedicated study, game room, and separate media room. A soaring entry leads into the open living area, where vaulted ceilings, a gas fireplace, and a wall of windows bring in abundant natural light, flowing into a kitchen with a large island, generous cabinetry, a pantry, and a sunny dining area overlooking the backyard. The downstairs primary suite accommodates a king-size bed and sitting area and includes a private bath with a soaking tub, separate glass-enclosed shower, dual vanities, and an impressively large walk-in closet, while a second downstairs bedroom offers an en suite bath, ideal for guests or extended stays, and the dedicated study allows for working from home without sacrificing a bedroom. Upstairs, you'll find two additional bedrooms, a sizable game room, and a separate media room for movie nights, hobbies, or a quieter retreat. Outside, a covered patio overlooks a fenced backyard with room to relax, play, garden, or entertain, and Northpointe residents enjoy access to a community pool, park, playground, and neighborhood sidewalks, all zoned to Eagle Mountain-Saginaw ISD. Skip the new-construction wait: this one is finished, settled in, and ready to move into today.
Property Features
Property Type: Residential - Single Family
Cooling: Ceiling Fan(s), Central Air, Electric
Fireplaces: 1
Garage: 2 car attached
Heating: Central, Natural Gas
Home Style: Traditional
Lot Size: 0.18 Acres
Roof Type: Composition
Year Built: 2024
Amenities
Cable TV Available
Decorative Lighting
Double Vanity
Eat-in Kitchen
Granite Counters
High Speed Internet Available
Kitchen Island
Open Floorplan
Pantry
Vaulted Ceiling(s)
Walk-In Closet(s)
Covered Patio/Porch
Rain Gutters
Feature Descriptions
Appliances: Dishwasher, Disposal, Gas Oven, Microwave
Community Features: Community Pool, Curbs, Park, Playground, Sidewalks
Days on Site: 1
Exterior: Brick, Fiber Cement
Fencing: Rock/Stone, Wood
Fireplace: Gas Logs, Living Room
Flooring: Carpet, Ceramic Tile
Green Features: 12 inch+ Attic Insulation, Appliances, Insulation, Low Flow Commode, Rain / Freeze Sensors, Windows
HOA Fee: 625/ Annually
Laundry: Electric Dryer Hookup, Utility Room, Full Size W/D Area, Washer Hookup
Parcel#: 43011848
Parking: Garage, Garage Door Opener, Garage Faces Front, Inside Entrance
Parking Notes: Garage, Garage Door Opener, Garage Faces Front, Insid
Patio/Porch: Covered, Patio
Swimming Pool: Yes
Utilities: Cable Available, City Sewer, City Water, Community Mailbox, Concrete, Curbs, Electricity Connected, Phone Available, Sidewalk
Window: Window Coverings
Room Sizes
Living Room: 14.00 x 18.00 Level - 1
Office: 12.00 x 11.00 Level - 1
Kitchen: 10.00 x 15.00 Level - 1
Dining Room: 10.00 x 10.00 Level - 1
Bedroom-Primary: 13.00 x 18.00 Level - 1
Bedroom: 12.00 x 11.00 Level - 1
Bedroom: 12.00 x 11.00 Level - 2
Bedroom: 12.00 x 11.00 Level - 2
Game Room: 24.00 x 13.00 Level - 2
Media Room: 11.00 x 15.00 Level - 2
Local Schools
Elementary School: Elizabeth Lopez Hatley
School District: Eagle MT-Saginaw ISD
Listed By / Shown By
Listed By
Agency Name: Fort Worth Focused Real Estate
Agency Contact: 817-989-6520
Agent Name: Chelsie Synatschk

Shown By
Agent Name: Nick Rivas
Agent Phone: Cell: (713) 855-7279
Agency Title: Kelly, Realtors

Estimate Your Payment
Estimated Payment
$ 1,170.51 per month $1,034.89 Principal & Interest $0.00 Property Tax (data not provided by mls) $135.62 Homeowner's Insurance
2941 Edgerton Road | MLS# 21337716
This single family home located at 2941 Edgerton Road, Fort Worth, TX 76179 is currently listed for sale with an asking price of $464,999. This property was built in 2024 and has 4 bedrooms and 3 full and 1 partial baths with 3181 sq. ft. Edgerton Road is located in the Northpointe Ph 8 subdivision within the Eagle MT-Saginaw ISD school district. Search Northpointe Ph 8 real estate on nickrivas.kellyrealtors.com today.