
BEDS5
BATHS3 full
SQUARE FEET2,031
MLS#21333634
STATUSActive
PROPERTY TYPEResidential - Single Family
SUBDIVISIONRobertson-Hunter Add
SCHOOLCastleberry ISD
Property Description
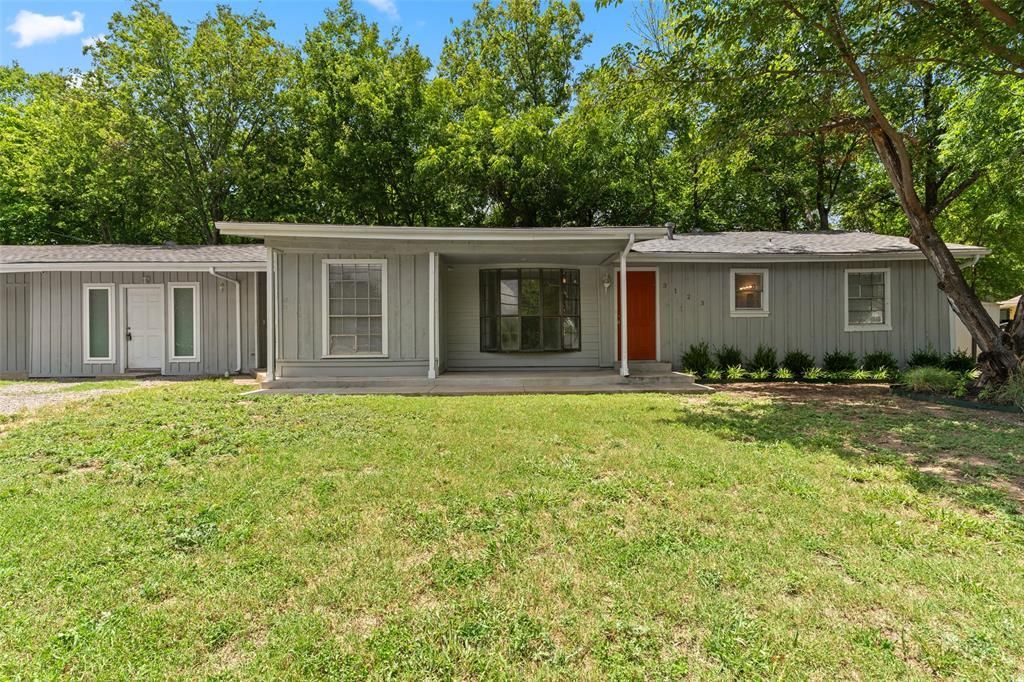
Welcome to this spacious single-story home in the Sansom Park area of Fort Worth, ideally located just minutes from Highway 820 with convenient access to downtown Fort Worth, Alliance, shopping, dining, and more. Designed with comfort and versatility in mind, this home is perfect for multi-generational living or anyone seeking generous living space.Inside, you'll find five well-appointed bedrooms, three full bathrooms, and two expansive living areas that provide plenty of room for entertaining, relaxing, or creating flexible spaces to fit your lifestyle. The updated kitchen is both stylish and functional, featuring granite countertops, abundant cabinetry, and ample workspace for everyday cooking or hosting family and friends.Thoughtfully designed to balance privacy and togetherness, this home offers a warm, inviting atmosphere with room for everyone to feel at home. Whether you're gathering in the spacious living areas or unwinding in one of the comfortable bedrooms, every space is designed for effortless living.Don't miss this exceptional opportunity to own a home that combines space, convenience, and functionality in a prime Fort Worth location. Schedule your private showing today and discover all the possibilities this wonderful property has to offer.
Property Features
Property Type: Residential - Single Family
Cooling: Ceiling Fan(s), Central Air
Heating: Central, Electric
Home Style: Traditional
Lot Size: 0.18 Acres
Roof Type: Composition
Year Built: 1945
Amenities
Cable TV Available
Eat-in Kitchen
Granite Counters
Pantry
Walk-In Closet(s)
Covered Patio/Porch
Feature Descriptions
Appliances: Electric Oven
Days on Site: 1
Exterior: Siding
Flooring: Luxury Vinyl Plank
Laundry: Utility Room
Lot: Corner Lot, Landscaped, Many Trees
Parcel#: 02483203
Parking: Aggregate, Driveway, Gravel
Parking Notes: Aggregate, Driveway, Gravel
Patio/Porch: Covered, Front Porch
Utilities: City Sewer, City Water
Window: Bay Window(s)
Local Schools
Elementary School: James
School District: Castleberry ISD
Listed By / Shown By
Listed By
Agency Name: Keller Williams Central
Agency Contact: 214-624-9829
Agent Name: Bryan Davis

Shown By
Agent Name: Nick Rivas
Agent Phone: Cell: (713) 855-7279
Agency Title: Kelly, Realtors

Estimate Your Payment
Estimated Payment
$ 616.72 per month $545.26 Principal & Interest $0.00 Property Tax (data not provided by mls) $71.46 Homeowner's Insurance
3123 Biway Street | MLS# 21333634
This single family home located at 3123 Biway Street, Sansom Park, TX 76114 is currently listed for sale with an asking price of $245,000. This property was built in 1945 and has 5 bedrooms and 3 full baths with 2031 sq. ft. Biway Street is located in the Robertson-Hunter Add subdivision within the Castleberry ISD school district. Search Robertson-Hunter Add real estate on nickrivas.kellyrealtors.com today.