
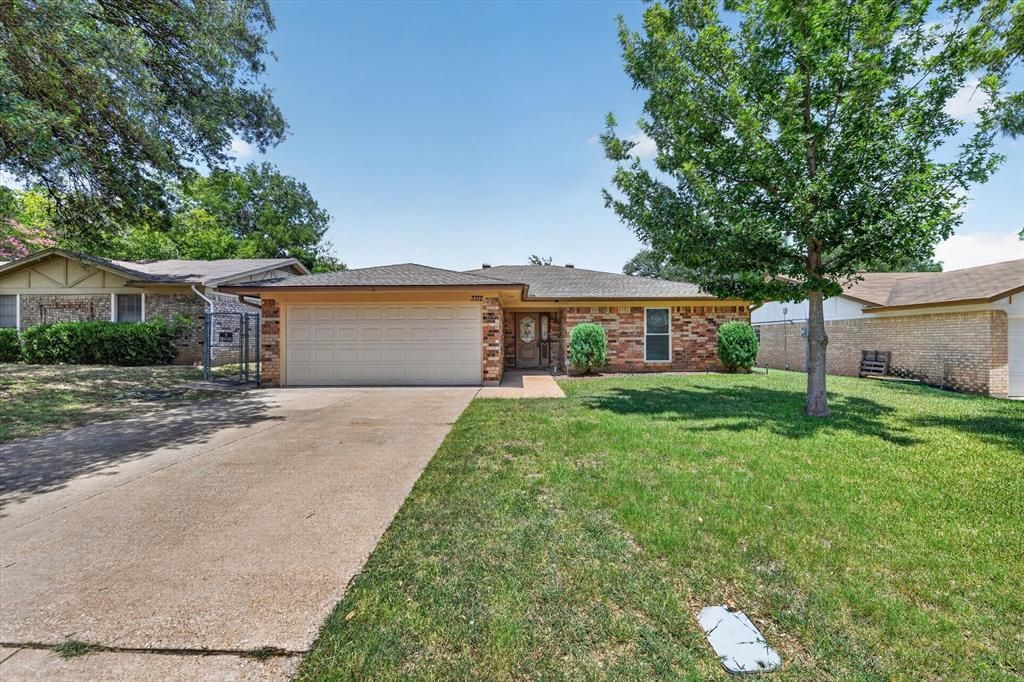
BEDS3
BATHS2 full
SQUARE FEET1,479
MLS#21310815
STATUSPending
PROPERTY TYPEResidential - Single Family
SUBDIVISIONSouth Ridge Add
SCHOOLFort Worth ISD
Property Description
Welcome to this charming 3 bed 2 bath home with a sparkling pool! Step inside to a large living room with wood burning fireplace. The kitchen is newly remodeled with oversized soft close cabinets and gorgeous granite counters. The spacious primary bedroom features plenty of natural light and updated en suite with two large walk in closets. The additional two bedrooms both have large walk in closets as well. You will love entertaining outside in the backyard oasis equip with an extra large covered patio overlooking a gorgeous pool. This home has new windows with a transferable warranty. Easy access to I-20 and Chisholm Trail Parkway, shopping, schools, and dining.
Property Features
Property Type: Residential - Single Family
Cooling: Ceiling Fan(s), Central Air, Electric
Fireplaces: 1
Garage: 2 car attached
Heating: Central, Electric
Home Style: Traditional
Lot Size: 0.16 Acres
Roof Type: Composition
Year Built: 1977
Amenities
Cable TV Available
Sound System Wiring
Feature Descriptions
Appliances: Dishwasher, Disposal, Electric Cooktop, Electric Oven
Days on Site: 26
Exterior: Brick
Fencing: Chain Link, Wood
Fireplace: Brick, Wood Burning
Flooring: Carpet, Ceramic Tile, Hardwood
Laundry: Electric Dryer Hookup, Utility Room, Washer Hookup
Parcel#: 02876299
Parking: Driveway, Garage Faces Front
Parking Notes: Driveway, Garage Faces Front
Patio/Porch: Covered, Patio
Pool: Gunite, In Ground, Separate Spa/Hot Tub
Swimming Pool: Yes
Utilities: City Sewer, City Water, Curbs
Room Sizes
Bedroom-Primary: 16.00 x 13.00 Level - 1
Bedroom: 13.00 x 10.00 Level - 1
Bedroom: 11.00 x 10.00 Level - 1
Living Room: 27.00 x 14.00 Level - 1
Dining Room: 10.00 x 9.00 Level - 1
Kitchen: 13.00 x 9.00 Level - 1
Local Schools
Elementary School: Woodway
School District: Fort Worth ISD
Listed By / Shown By
Listed By
Agency Name: JPAR Dallas
Agency Contact: 972-836-9295
Agent Name: Cate Kirk

Shown By
Agent Name: Nick Rivas
Agent Phone: Cell: (713) 855-7279
Agency Title: Kelly, Realtors

Estimate Your Payment
Estimated Payment
$ 692.24 per month $612.03 Principal & Interest $0.00 Property Tax (data not provided by mls) $80.21 Homeowner's Insurance
3712 Holly Springs Drive | MLS# 21310815
This single family home located at 3712 Holly Springs Drive, Fort Worth, TX 76133 is currently listed for sale with an asking price of $275,000. This property was built in 1977 and has 3 bedrooms and 2 full baths with 1479 sq. ft. Holly Springs Drive is located in the South Ridge Add subdivision within the Fort Worth ISD school district. Search South Ridge Add real estate on nickrivas.kellyrealtors.com today.