
BEDS4
BATHS3 full 1 partial
SQUARE FEET2,609
MLS#21336901
STATUSActive
PROPERTY TYPEResidential - Single Family
SUBDIVISIONCanyon Creek Country Club 16
SCHOOLPlano ISD
Property Description
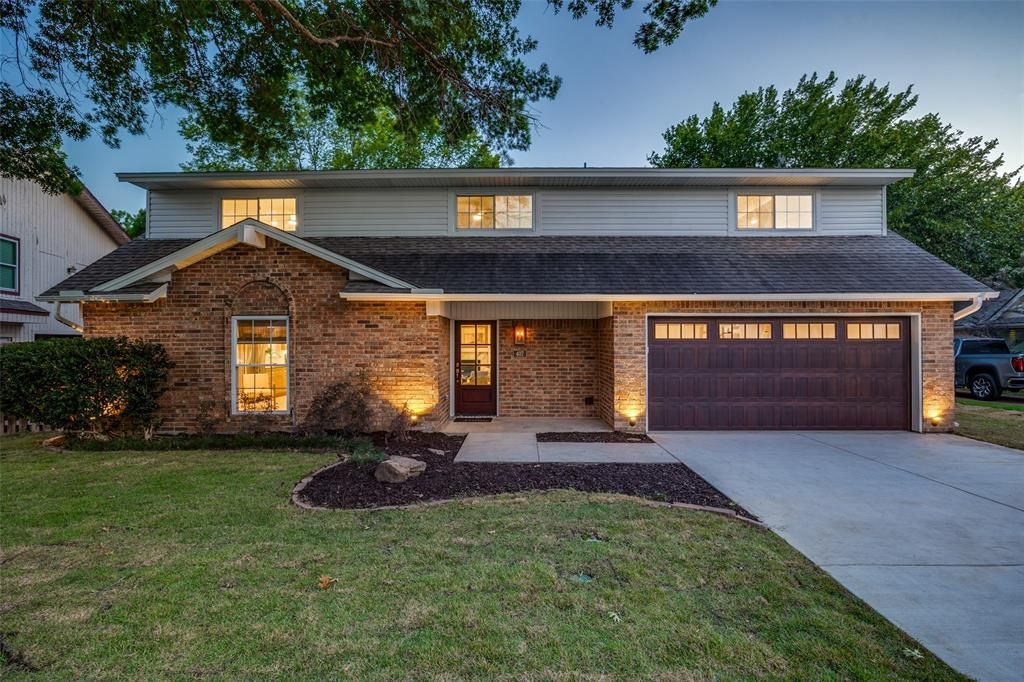
CANYON CREEK DREAM HOME! Gorgeous creekfront home in Richardson’s favorite neighborhood, this design-maxed beauty brings the wow factor plus peace of mind. With four bedrooms, four bathrooms, and three spacious living areas, there’s room for everyone. The way the reimagined space feels, functions, and flows is equally stylish and smart, featuring refined and comfortable design, top-tier finishes, and a premium appliance package (hello gas range, dreamy counter-depth refrigerator, and drawer microwave!). Closet space? Tremendous. Storage struggles? Not here. And just when you think you’ve seen it all, the primary suite delivers a plot twist: a second laundry room. Yes, really. Once you have it, you’ll never go back. Behind the scenes, this home has been seriously upgraded: PVC under the slab, Rinnai tankless water heater with on-demand Bluetooth controls, mountains of new insulation, and shiny new HVAC supply ducts paired with a super-efficient dual-zone system. You’ll love the electrical updates including a new panel and EV charging outlet. Translation: it’s as solid as it is stunning. And all completely permitted and inspected by the fine folks at the City of Richardson. Your new home has the sights and sounds of nature, standout design, a premier location, and upgrades in all the right places. This one doesn’t just check boxes, it rewrites the list.
Property Features
Property Type: Residential - Single Family
Cooling: Ceiling Fan(s), Central Air, Electric
Fireplaces: 1
Garage: 2 car attached
Heating: Central, Natural Gas
Home Style: Traditional
Lot Size: 0.26 Acres
Year Built: 1971
Amenities
Built-in Features
Decorative Lighting
Double Vanity
Dry Bar
Flat Screen Wiring
Kitchen Island
Open Floorplan
Walk-In Closet(s)
Private Yard
Feature Descriptions
Appliances: Dishwasher, Disposal, Dryer, Gas Range, Ice Maker, Microwave, Refrigerator, Vented Exhaust Fan, Washer
Community Features: Curbs, Golf, Greenbelt, Jogging Path/Bike Path, Park, Playground, Pool, Sidewalks, Tennis Court(s)
Exterior: Brick, Siding
Fencing: Wood, Wrought Iron
Fireplace: Gas, Living Room
Flooring: Carpet, Tile, Wood
Laundry: Electric Dryer Hookup, Gas Dryer Hookup, Utility Room, Full Size W/D Area, Stacked W/D Area
Lot: Few Trees, Interior Lot, Lrg. Backyard Grass, Sprinkler System
Parcel#: R011509305101
Parking: Driveway, Electric Vehicle Charging Station(s), Garage, Garage Door Opener, Garage Faces Front
Parking Notes: Driveway, Electric Vehicle Charging Station(s), Gara
Swimming Pool: Yes
Utilities: City Sewer, City Water, Curbs, Sidewalk
Water Features: Creek
Room Sizes
Living Room: 19.00 x 16.00 Level - 1
Bedroom-Primary: 19.00 x 14.00 Level - 2
Bonus Room: 19.00 x 12.00 Level - 1
Bedroom: 14.00 x 13.00 Level - 2
Kitchen: 19.00 x 14.00 Level - 1
Bedroom: 12.00 x 11.00 Level - 2
Dining Room: 20.00 x 11.00 Level - 1
Bedroom: 12.00 x 11.00 Level - 2
Utility Room: 7.00 x 6.00 Level - 1
Game Room: 11.00 x 8.00 Level - 2
Local Schools
Elementary School: Aldridge
School District: Plano ISD
Listed By / Shown By
Listed By
Agency Name: Ebby Halliday, REALTORS
Agency Contact: 972-783-0000
Agent Name: Kelly Fassett

Shown By
Agent Name: Nick Rivas
Agent Phone: Cell: (713) 855-7279
Agency Title: Kelly, Realtors

Estimate Your Payment
Estimated Payment
$ 2,388.85 per month $2,112.06 Principal & Interest $0.00 Property Tax (data not provided by mls) $276.79 Homeowner's Insurance
407 Valley Cove Drive | MLS# 21336901
This single family home located at 407 Valley Cove Drive, Richardson, TX 75080 is currently listed for sale with an asking price of $949,000. This property was built in 1971 and has 4 bedrooms and 3 full and 1 partial baths with 2609 sq. ft. Valley Cove Drive is located in the Canyon Creek Country Club 16 subdivision within the Plano ISD school district. Search Canyon Creek Country Club 16 real estate on nickrivas.kellyrealtors.com today.