
BEDS3
BATHS2 full
SQUARE FEET1,556
MLS#21339672
STATUSActive
PROPERTY TYPERental - Single Family
SUBDIVISIONFairway Oaks Village
SCHOOLWylie ISD, Taylor Co.
Property Description
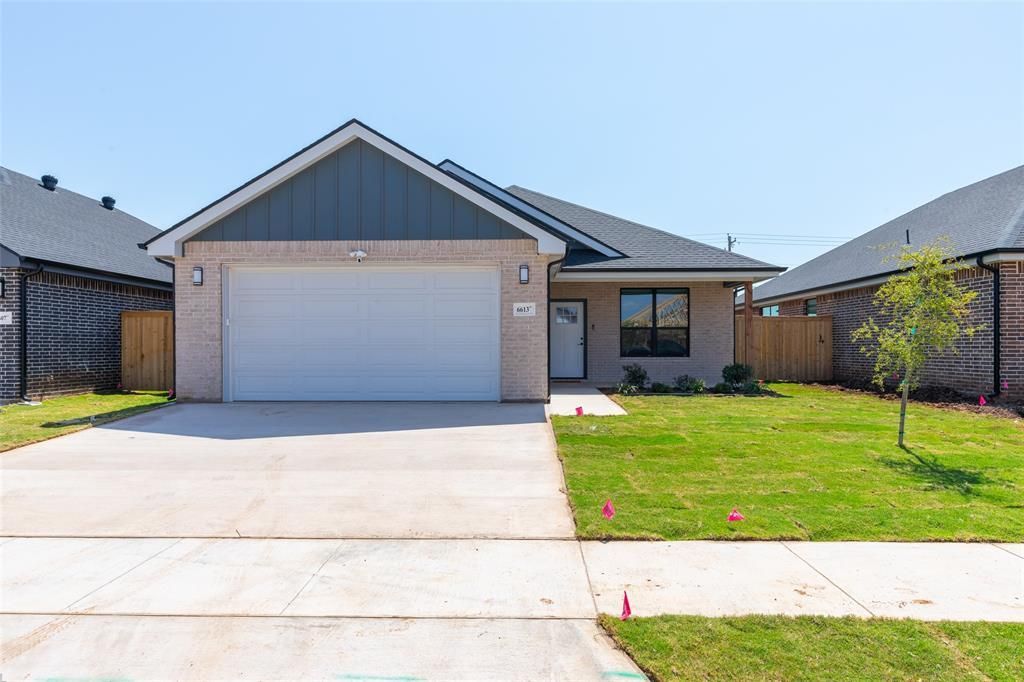
Enjoy the perfect blend of style and comfort in this beautifully designed 3-bedroom, 2-bathroom home located in the desirable Fairway Oaks Village, just minutes from Fairway Oaks Golf Course. This thoughtfully designed home features an open-concept floor plan with impressive 9' and 10' ceilings, energy-efficient 6-foot windows, luxury vinyl plank flooring throughout, and granite countertops. The kitchen is both stylish and functional, featuring a breakfast bar, stainless steel appliances, pantry and a stunning tile backsplash. The spacious living room and primary suite showcase elegant tray ceilings with crown molding, while the primary bathroom offers dual sinks set in a large vanity, a generous walk-in shower, and a walk-in closet. The guest bathroom includes a tub and shower combination, a large vanity, and additional storage. Enjoy the convenience of smart home features, including Ring cameras at the front door and driveway for added peace of mind. The home also offers a spacious laundry room with cabinet storage and beautiful outdoor spaces, including a covered front porch perfect for enjoying cooler evenings and a covered back porch with an additional gas line—ideal for grilling and entertaining. A sprinkler system and landscaped yard complete this exceptional lease opportunity.
Property Features
Property Type: Rental - Single Family
Cooling: Ceiling Fan(s), Central Air, Electric
Garage: 2 car attached
Heating: Central, Electric
Home Style: Traditional
Lot Size: 0.13 Acres
Roof Type: Composition
Year Built: 2026
Amenities
Cable TV Available
Decorative Lighting
Eat-in Kitchen
Granite Counters
High Speed Internet Available
Open Floorplan
Pantry
Smart Home System
Walk-In Closet(s)
Covered Patio/Porch
Rain Gutters
Feature Descriptions
Appliances: Dishwasher, Disposal, Gas Range, Microwave, Refrigerator, Tankless Water Heater
Community Features: Curbs, Sidewalks
Exterior: Brick, Wood
Fencing: Back Yard, Fenced, Gate, Privacy, Wood
Flooring: Luxury Vinyl Plank
HOA Fee: 0/ Other
Laundry: Utility Room, Full Size W/D Area, Dryer Hookup, Washer Hookup
Lot: Interior Lot, Landscaped, Lrg. Backyard Grass, Sprinkler System, Subdivision
Parcel#: 1099629
Parking: Driveway, Garage, Garage Door Opener, Garage Faces Front, Garage Single Door
Parking Notes: Driveway, Garage, Garage Door Opener, Garage Faces Fr
Patio/Porch: Covered, Front Porch, Rear Porch
Pets Allowed: Call
Security: Carbon Monoxide Detector(s), Smoke Detector(s), Other
Utilities: City Sewer, City Water
Local Schools
Elementary School: Wylie West
School District: Wylie ISD, Taylor Co.
Listed By / Shown By
Listed By
Agency Name: KW SYNERGY*
Agency Contact: 325-692-4488
Agent Name: Amber Kimmel

Shown By
Agent Name: Nick Rivas
Agent Phone: Cell: (713) 855-7279
Agency Title: Kelly, Realtors

6613 Prickly Pear Way | MLS# 21339672
This property located at 6613 Prickly Pear Way , Abilene, TX 79606 is currently listed for rent with an asking price of $3,500 / Monthly. Prickly Pear Way is located within the Wylie ISD, Taylor Co. school district. Search Abilene real estate on nickrivas.kellyrealtors.com today.