
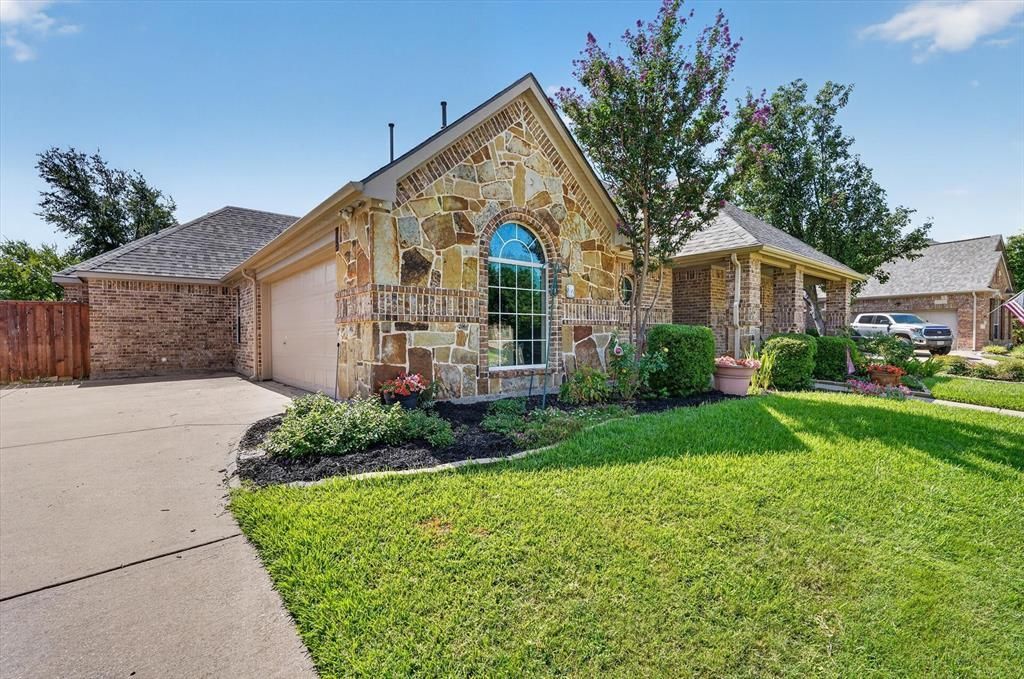
BEDS3
BATHS2 full
SQUARE FEET2,315
MLS#21338371
STATUSActive
PROPERTY TYPEResidential - Single Family
SUBDIVISIONWoodbridge Ph 7a
SCHOOLGarland ISD
Property Description
Welcome home! Inside you will find 3 bedrooms with a split floor plan leaving the primary suite separate from the other bedrooms. You will also find a dedicated office and a bonus room! All bedrooms have New Carpet and you will find fresh paint throughout the home as well as recently Sanded and Stained hardwood floors. There is plenty of room for all of your needs. The family room features a beautiful stone fireplace and opens to the nicely appointed kitchen making it ideal for entertaining. The kitchen features granite countertops, plenty of counter space, beautiful wood cabinets, gas range, kitchen island and a pantry. Outside you will find a large backyard, ready for gatherings or relaxing. This community offers access to a park, golf course, leisure walking paths and a pool. Located near top rated schools, shopping, dining, and the George Bush Turnpike. This home is ready for you to make it yours!
Property Features
Property Type: Residential - Single Family
Cooling: Ceiling Fan(s), Central Air
Fireplaces: 1
Garage: 2 car attached
Heating: Central, Electric
Home Style: Traditional
Lot Size: 0.22 Acres
Roof Type: Composition
Year Built: 2005
Amenities
Cable TV Available
Decorative Lighting
Eat-in Kitchen
Granite Counters
High Speed Internet Available
Kitchen Island
Pantry
Walk-In Closet(s)
Feature Descriptions
Appliances: Built-in Gas Range, Dishwasher, Disposal, Gas Cooktop, Microwave
Community Features: Club House, Community Pool, Golf, Greenbelt, Jogging Path/Bike Path, Playground
Days on Site: 2
Exterior: Brick
Fencing: Wood
Fireplace: Gas, Living Room, Stone
Flooring: Carpet, Wood
HOA Fee: 635/ Annually
Laundry: Utility Room, Full Size W/D Area, Stacked W/D Area, Dryer Hookup, Washer Hookup
Lot: Few Trees, Landscaped
Parcel#: 480161200C0100000
Parking: Garage
Parking Notes: Garage
Swimming Pool: Yes
Utilities: Cable Available, City Sewer, City Water
Window: Window Coverings
Room Sizes
Office: 12.00 x 11.00 Level - 1
Bonus Room: 12.00 x 12.00 Level - 1
Dining Room: 9.00 x 15.00 Level - 1
Kitchen: 13.00 x 18.00 Level - 1
Living Room: 21.00 x 21.00 Level - 1
Bedroom-Primary: 14.00 x 15.00 Level - 1
Bath-Primary: 11.00 x 11.00 Level - 1
Bedroom: 10.00 x 10.00 Level - 1
Bath-Full: 10.00 x 6.00 Level - 1
Bedroom: 11.00 x 11.00 Level - 1
Local Schools
Elementary School: Choice Of School
School District: Garland ISD
Listed By / Shown By
Listed By
Agency Name: Repeat Realty, LLC
Agency Contact: 972-966-6683
Agent Name: Steven Haley

Shown By
Agent Name: Nick Rivas
Agent Phone: Cell: (713) 855-7279
Agency Title: Kelly, Realtors

Estimate Your Payment
Estimated Payment
$ 1,105.07 per month $977.02 Principal & Interest $0.00 Property Tax (data not provided by mls) $128.04 Homeowner's Insurance
6908 Bradford Estates Drive | MLS# 21338371
This single family home located at 6908 Bradford Estates Drive, Sachse, TX 75048 is currently listed for sale with an asking price of $439,000. This property was built in 2005 and has 3 bedrooms and 2 full baths with 2315 sq. ft. Bradford Estates Drive is located in the Woodbridge Ph 7a subdivision within the Garland ISD school district. Search Woodbridge Ph 7a real estate on nickrivas.kellyrealtors.com today.