
BEDS3
BATHS2 full 1 partial
SQUARE FEET2,013
MLS#21276751
STATUSActive
PROPERTY TYPEResidential - Single Family
SUBDIVISIONZ E Coombs West End
SCHOOLDallas ISD
Property Description
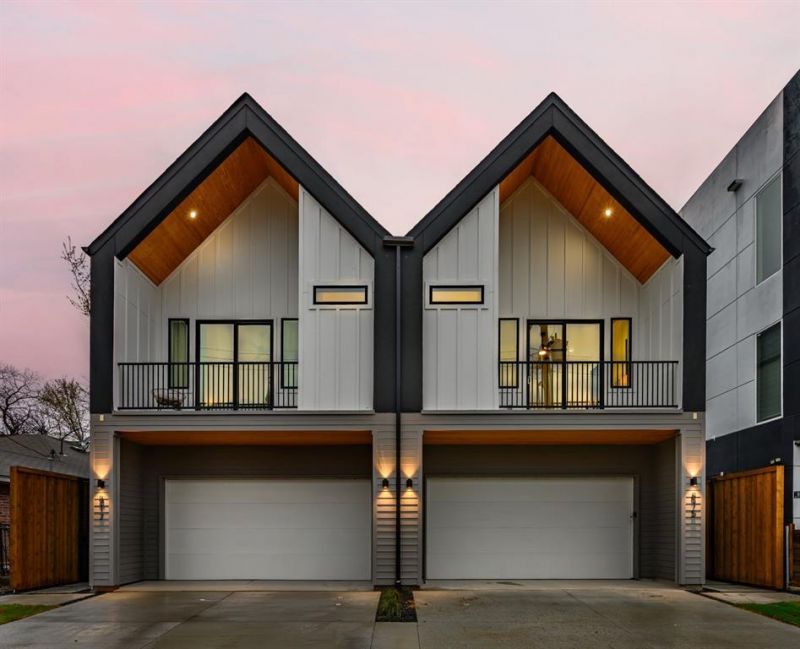
New construction single-family attached home in Dallas' Trinity Groves area offering 3 bedrooms, 2.5 baths, 2,013 square feet, and a 2-car attached garage. This contemporary two-story home features an open-concept floor plan with abundant natural light, luxury vinyl plank flooring, an electric fireplace, and a spacious living and dining area designed for everyday living and entertaining. The kitchen includes quartz countertops, a large center island, gas cooktop, microwave, dishwasher, disposal, and eat-in dining space. Upstairs, the private primary suite features a double vanity bath and is separated from the secondary bedrooms for added functionality. Additional highlights include a covered patio, landscaped yard, sprinkler system, rain gutters, zoned HVAC, and no HOA. Located minutes from Downtown Dallas, Trinity Groves, the Design District, Bishop Arts District, and major highways, providing convenient access to restaurants, shopping, and entertainment districts. Move-in-ready contemporary new construction in a rapidly developing Dallas location.
Property Features
Property Type: Residential - Single Family
Cooling: Central Air, Zoned
Fireplaces: 1
Garage: 2 car attached
Heating: Central, Zoned
Home Style: Contemporary/Modern
Lot Size: 0.11 Acres
Roof Type: Composition
Year Built: 2026
Amenities
Double Vanity
Eat-in Kitchen
Granite Counters
Kitchen Island
Open Floorplan
Covered Patio/Porch
Rain Gutters
Lighting
Feature Descriptions
Appliances: Dishwasher, Disposal, Gas Cooktop, Gas Water Heater, Microwave, Plumbed For Gas in Kitchen
Days on Site: 63
Exterior: Siding, Stucco, Wood
Fencing: Wood
Fireplace: Electric, Living Room
Flooring: Carpet, Luxury Vinyl Plank, Tile
Lot: Interior Lot, Landscaped, Sprinkler System
Parcel#: 00000703189000000
Parking: Garage
Parking Notes: Garage
Utilities: City Sewer, City Water
Room Sizes
Living Room: 16.00 x 9.00 Level - 1
Dining Room: 15.00 x 18.00 Level - 1
Bedroom-Primary: 13.00 x 13.00 Level - 2
Kitchen: 17.00 x 9.00 Level - 1
Bath-Primary: 18.00 x 9.00 Level - 2
Bedroom: 10.00 x 13.00 Level - 2
Bedroom: 10.00 x 13.00 Level - 2
Laundry: 7.00 x 6.00 Level - 2
Local Schools
Elementary School: Lanier
School District: Dallas ISD
Listed By / Shown By
Listed By
Agency Name: Compass RE Texas, LLC
Agency Contact: 469-223-0711
Agent Name: Brandon Travelstead

Shown By
Agent Name: Nick Rivas
Agent Phone: Cell: (713) 855-7279
Agency Title: Kelly, Realtors

Estimate Your Payment
Estimated Payment
$ 1,447.41 per month $1,279.70 Principal & Interest $0.00 Property Tax (data not provided by mls) $167.71 Homeowner's Insurance
815 Bayonne Street | MLS# 21276751
This single family home located at 815 Bayonne Street, Dallas, TX 75212 is currently listed for sale with an asking price of $575,000. This property was built in 2026 and has 3 bedrooms and 2 full and 1 partial baths with 2013 sq. ft. Bayonne Street is located in the Z E Coombs West End subdivision within the Dallas ISD school district. Search Z E Coombs West End real estate on nickrivas.kellyrealtors.com today.