
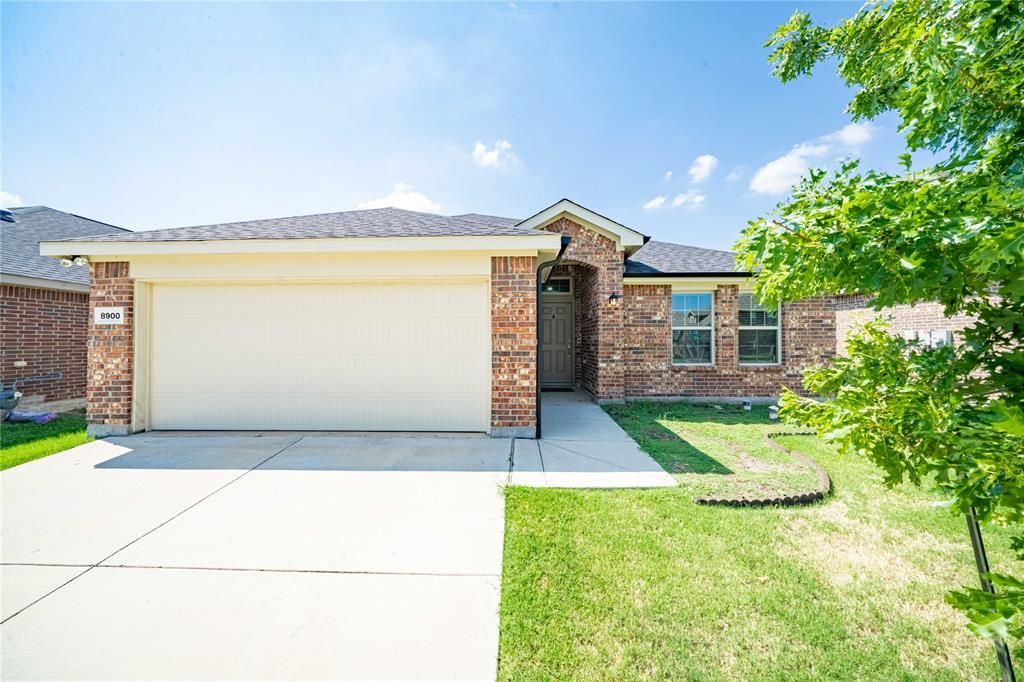
BEDS3
BATHS2 full
SQUARE FEET1,619
MLS#21314722
STATUSActive
PROPERTY TYPERental - Single Family
SUBDIVISIONRidgeview Farms
SCHOOLEagle MT-Saginaw ISD
Property Description
Discover this impeccably maintained, like-new 3-bedroom, 2-bath home with an inviting open floorplan. The gourmet eat-in kitchen features granite countertops, a large island, stainless steel appliances, and a gas range. The large living area includes a cozy gas-log fireplace. The spacious primary suite offers room for a sitting area, and the luxurious bathroom boasts a double vanity, separate soaking tub and shower, and a large walk-in closet. Enjoy outdoor living with a large backyard, back porch, and community amenities like a pool and playground. The home is wired as an Amazon smart home and is also equipped with a water softener.
Property Features
Property Type: Rental - Single Family
Cooling: Ceiling Fan(s), Central Air, Electric
Fireplaces: 1
Garage: 2 car attached
Heating: Central, Natural Gas
Home Style: Traditional
Lot Size: 0.13 Acres
Roof Type: Composition
Year Built: 2018
Amenities
Cable TV Available
Decorative Lighting
Double Vanity
Eat-in Kitchen
High Speed Internet Available
Kitchen Island
Open Floorplan
Pantry
Smart Home System
Walk-In Closet(s)
Feature Descriptions
Appliances: Dishwasher, Disposal, Gas Range, Gas Water Heater, Microwave, Convection Oven, Plumbed For Gas in Kitchen, Refrigerator, Water Softener
Days on Site: 32
Exclusions: Washer and dryer. Personal items belonging to current tenant.
Exterior: Brick, Wood
Fencing: Back Yard, Wood
Fireplace: Gas Logs, Living Room
Flooring: Ceramic Tile
HOA Fee: 360/ Annually
Parcel#: 42302224
Parking: Garage
Parking Notes: Garage
Pets Allowed: Yes Pets Allowed, Breed Restrictions, Number Limit, Size Limit
Utilities: Cable Available, City Sewer, City Water, Concrete, Curbs, Individual Gas Meter, Individual Water Meter, Underground Utilities
Local Schools
Elementary School: Comanche Springs
School District: Eagle MT-Saginaw ISD
Listed By / Shown By
Listed By
Agency Name: Prime Capital Real Estate Grou
Agency Contact: 469-406-7752
Agent Name: Melaine Mudukuti

Shown By
Agent Name: Nick Rivas
Agent Phone: Cell: (713) 855-7279
Agency Title: Kelly, Realtors

8900 Devonshire Drive | MLS# 21314722
This property located at 8900 Devonshire Drive, Fort Worth, TX 76131 is currently listed for rent with an asking price of $2,300 / Monthly. Devonshire Drive is located within the Eagle MT-Saginaw ISD school district. Search Fort Worth real estate on nickrivas.kellyrealtors.com today.